149 Everwoods Sw Close
Evergreen · Calgary, AB T2Y5A6
$699,000
For Sale
- Beds
- 3
- Baths
- 4.5
- Sq Ft
- 1,777
- Lot Size
- 3,681 sq ft
- Type
- Detached
- MLS®
- A2340251
Welcome to this EXCEPTIONAL FAMILY HOME offering over 2,400 sq.
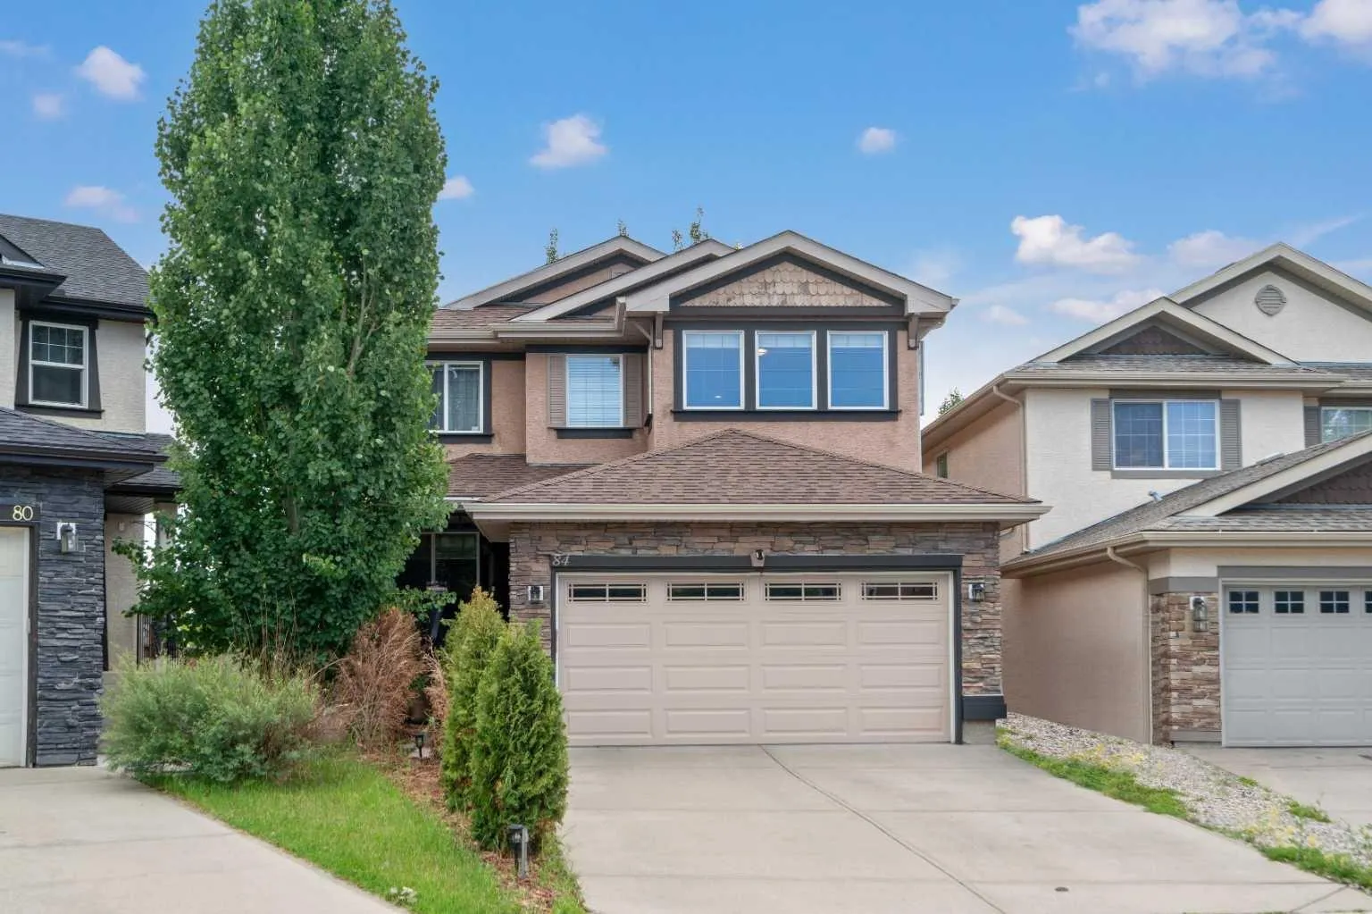
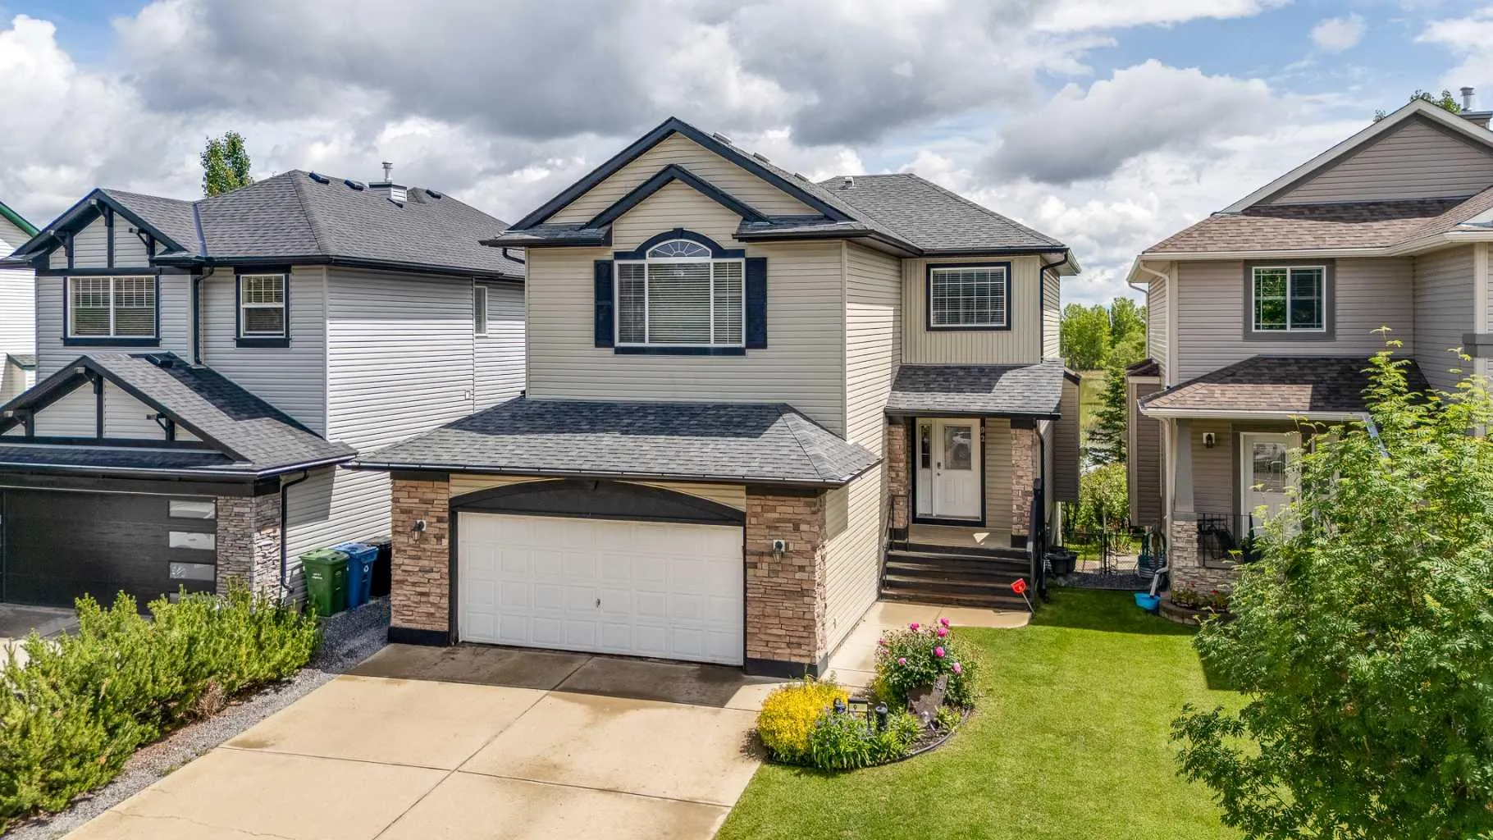
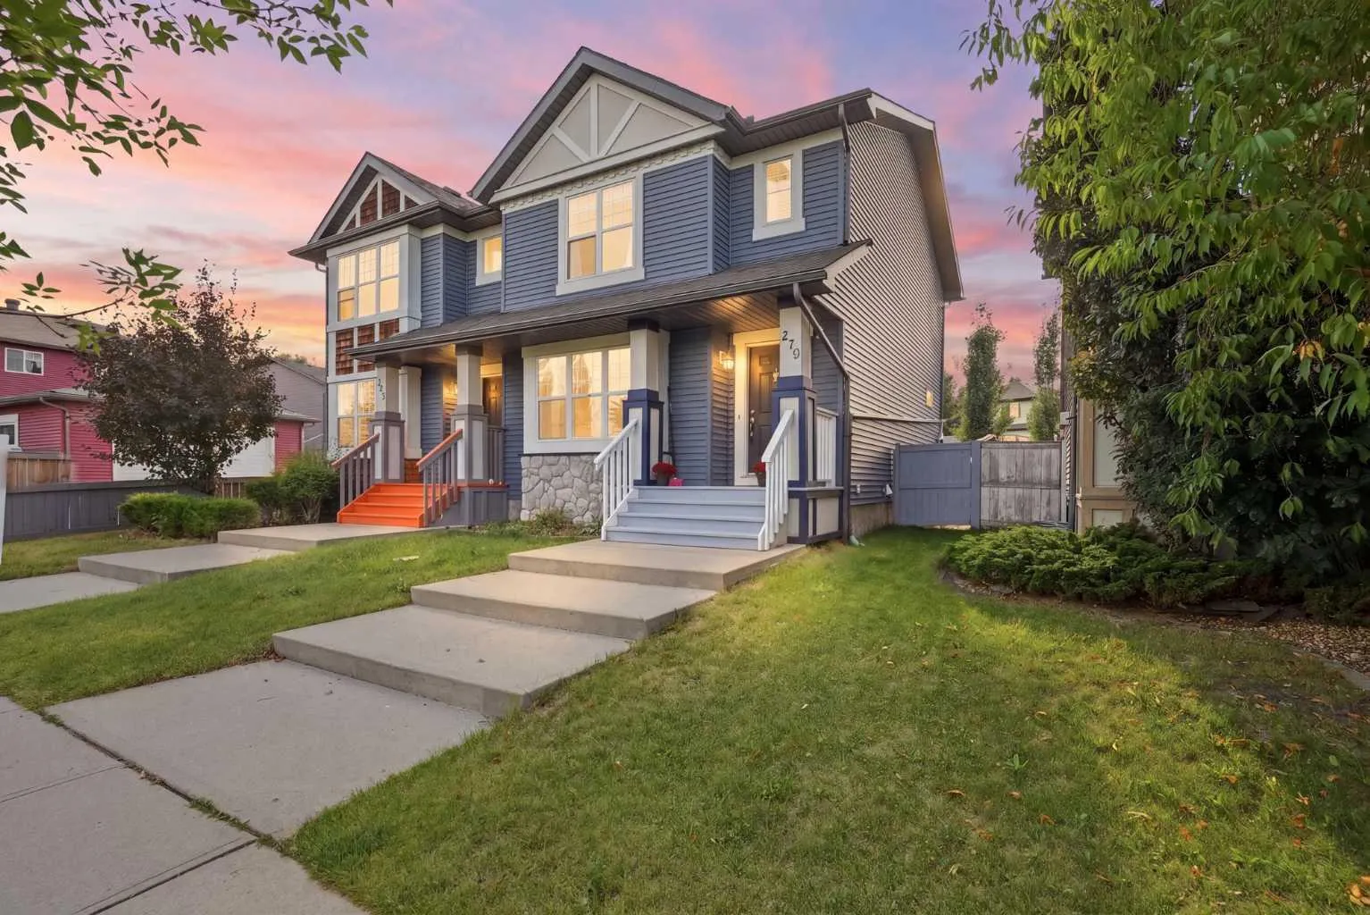
Welcome to this EXCEPTIONAL FAMILY HOME offering over 2,400 sq. ft. of DEVELOPED LIVING SPACE, including a FULLY FINISHED WALKOUT BASEMENT, 3 bedrooms, 3.5 bathrooms, and an OVERSIZED, INSULATED, DOUBLE ATTACHED GARAGE. Ideally located in a quiet close in EVERGREEN, this WELL MAINTAINED, NON-SMOKING home combines comfort, functionality, and impressive ENERGY EFFICIENT UPGRADES. The main floor features a BRIGHT, OPEN-CONCEPT design with HARDWOOD FLOORS, a spacious kitchen, dining area, and inviting living room centered around a cozy fireplace perfect for everyday family living and entertaining. The kitchen offers STAINLESS STEEL APPLIANCES, a NEW INDUCTION RANGE installed in 2026, UPGRADED REFRIGERATOR, central island, and pantry, providing plenty of space and convenience. Upstairs, you’ll find a GENEROUS SIZED BONUS ROOM, the spacious primary bedroom features a walk-in closet and convenient 4 piece ensuite. Two additional comfortable bedrooms, and a 4 piece main bathroom complete the upper floor. CENTRAL AIR CONDITIONING keeps the home comfortable throughout the warmer months, while a smart thermostat provides added convenience and efficiency. The BRIGHT, FULLY FINISHED WALKOUT BASEMENT adds exceptional versatility to the home, featuring a large recreation room with rough-in for a wet bar, an office or den that could easily serve as a fourth bedroom, and a four-piece bathroom. The basement also benefits from an UPGRADED SUBFLOOR, making the space comfortable and practical for a variety of uses—from a home office or gym to a media room, guest area, or additional living space. This home has been thoughtfully upgraded and maintained over the years. A 14-panel, 5.6 kW SOLAR SYSTEM was installed in 2023 at a cost of approximately $20,000 and has enough capacity to cover 100% of the home's annual electricity consumption. Additional improvements include a water softener, central vacuum with attachments, newer hot water tank, attic insulation top-up in 2021, HAIL RESISTANT SHINGLES installed in 2021, eavestroughs and downspouts replaced in 2024, and central air conditioning installed in 2019. These substantial improvements offer peace of mind while helping reduce ongoing ownership costs. Outside, enjoy a fully fenced and landscaped backyard with direct walkout access, creating a wonderful setting for children, pets, outdoor entertaining, and relaxing with family and friends. The oversized double insulated attached garage provides ample room for vehicles, storage, and all the extras that come with family life. Combining generous living space, a functional family layout, extensive upgrades, solar energy, and an outstanding location, walking distance to Fish Creek Park, close to schools, shopping, parks, and with easy access to Stoney Trail this is a home that truly checks all the boxes. Move-in ready and exceptionally well cared for, it offers the ideal balance of comfort, efficiency, and convenience in a community where families love to call home.
Mortgage Estimate
$3,061/mo
Estimated payment
$3,708/mo
Stress-tested at 6.39%
Estimates only, based on $559,200 financed with semi-annual compounding. Not financial advice — Max can connect you with a mortgage professional for real numbers.
Location