172 Belmont Sw Way
Belmont · Calgary, AB T2X 5T4
$599,888
For Sale
- Beds
- 4
- Baths
- 4.5
- Sq Ft
- 1,531
- Lot Size
- 2,540 sq ft
- Type
- Semi-Detached
- MLS®
- A2334367
Located in the family-friendly community of Belmont, this semi-detached two-storey offers over…
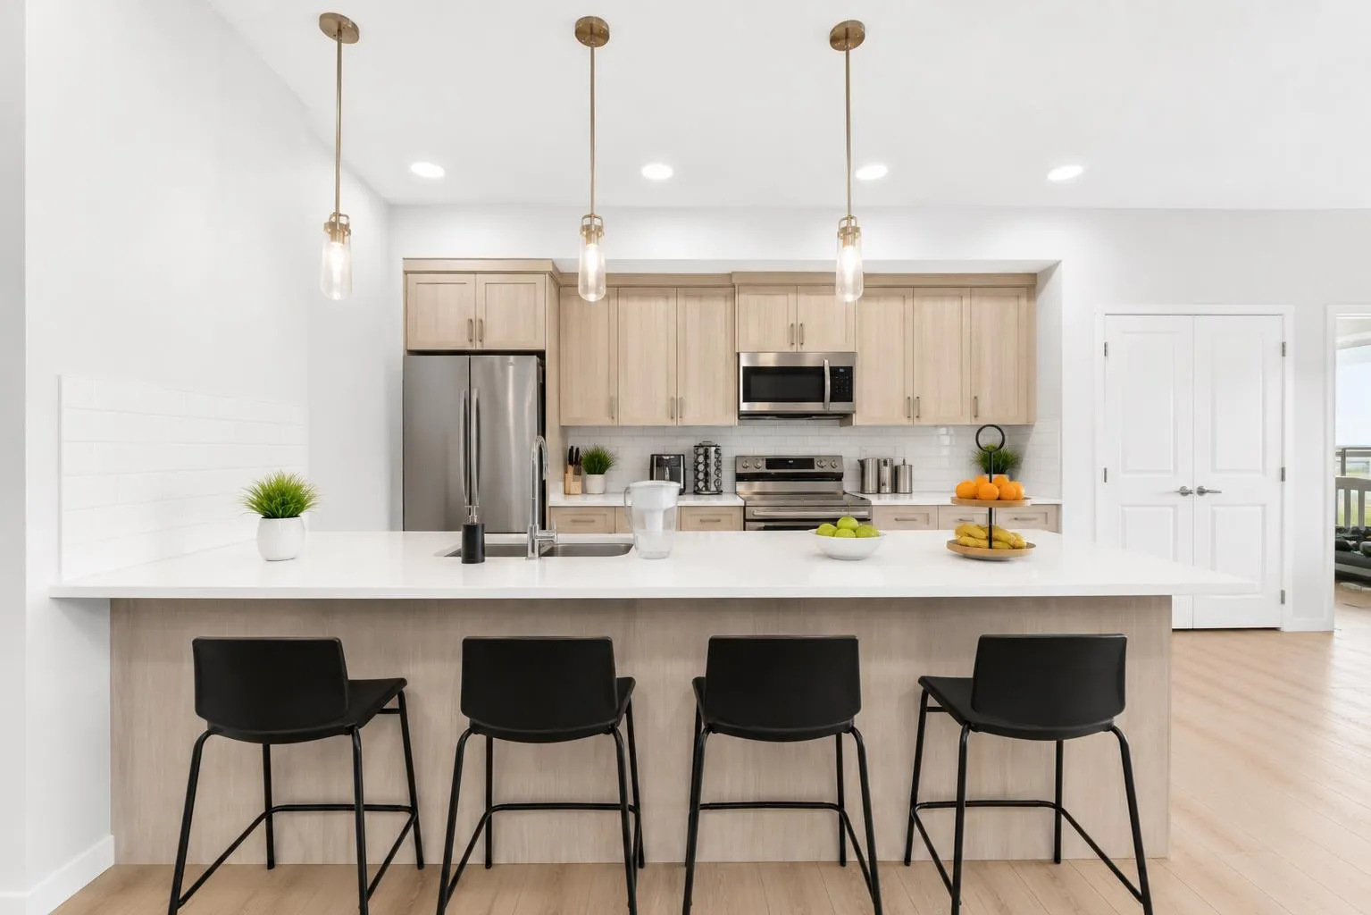
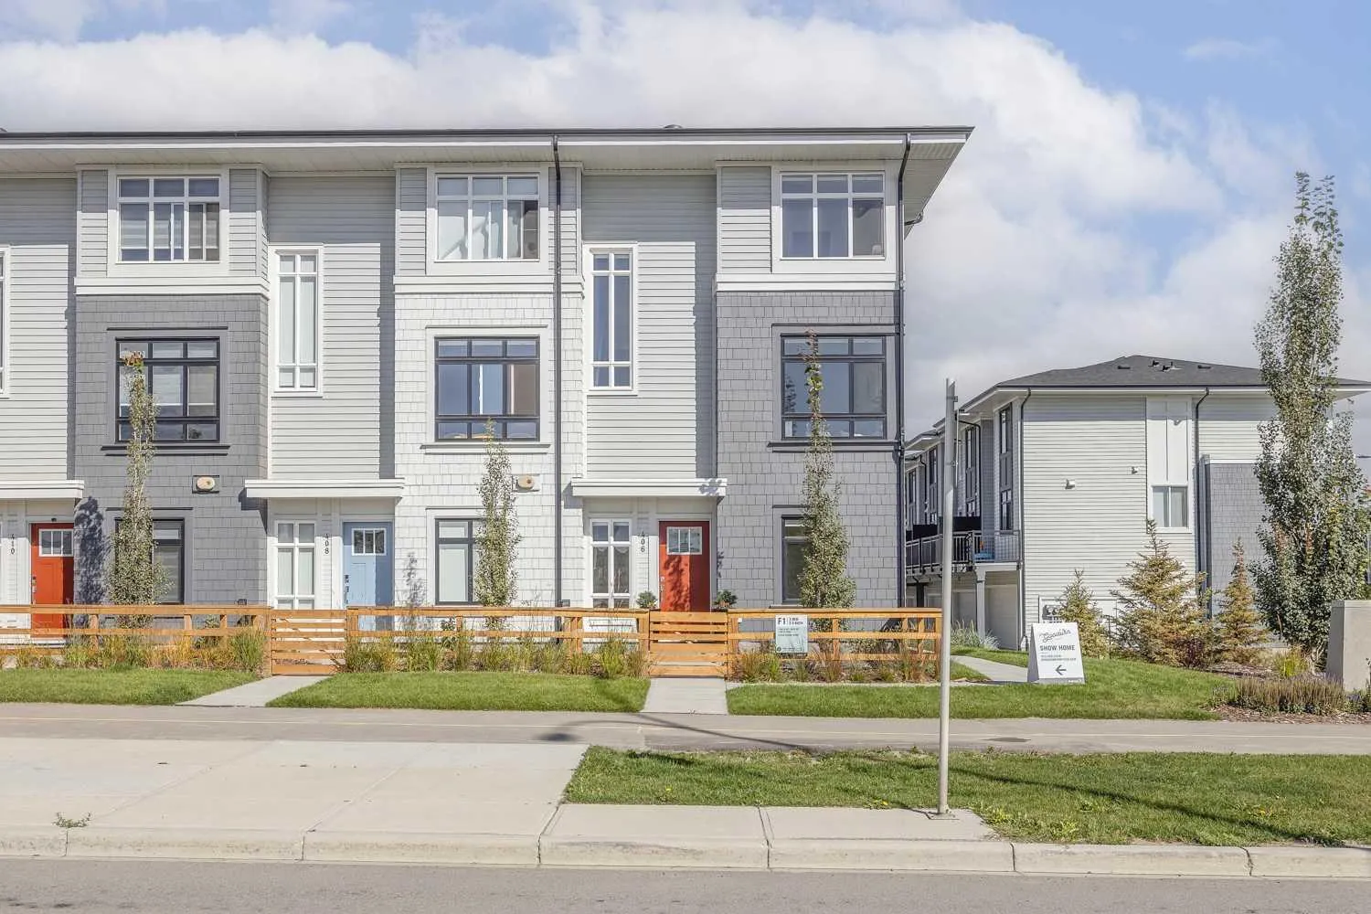
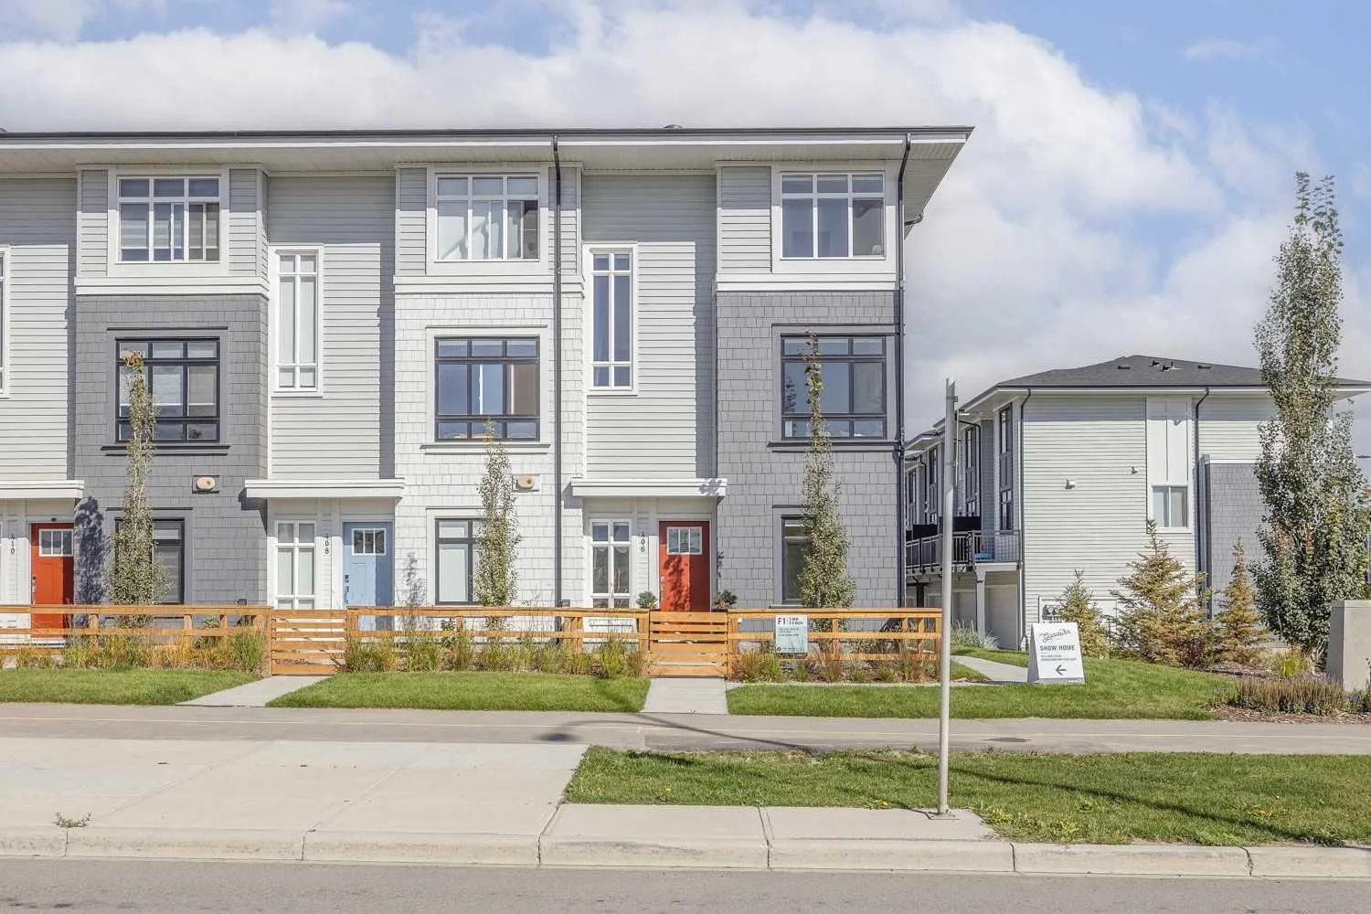
Located in the family-friendly community of Belmont, this semi-detached two-storey offers over 2,200 square feet of developed living space with four bedrooms, three and a half bathrooms, and a fully finished basement with a legal suite and private entrance, providing excellent flexibility for extended family, guests, or rental income. A welcoming front porch leads into a spacious entry and bright main floor, where vinyl plank flooring and large windows complement the open-concept layout. The living room provides a comfortable place to relax, while the adjoining dining area offers plenty of space for everyday meals and entertaining. At the heart of the home, the kitchen features soft taupe cabinetry, a stylish white backsplash, quartz countertops, stainless steel appliances, generous cupboard and counter space, a central island, and pantry. The open layout keeps the kitchen connected to the surrounding living spaces, making it equally functional for busy mornings and hosting family and friends. Just off the main living area, a dedicated office nook creates a practical spot for working from home, homework, or managing day-to-day tasks. At the rear of the home, a functional mudroom provides direct access to the backyard and helps keep coats, shoes, and everyday essentials organized. A two-piece powder room completes the main level. Upstairs, plush carpeting carries throughout a versatile bonus room, ideal as a second living area, playroom, or media space. The spacious primary bedroom includes a walk-in closet and private three-piece ensuite with an oversized shower and built-in seat. Two additional bedrooms, a four-piece bathroom, and upper-floor laundry complete this level. Downstairs, the legal suite offers a well-planned, self-contained living space with luxury vinyl tile flooring and an open-concept kitchen, living, and dining area. The full kitchen is equipped with stainless steel appliances, while a bedroom, four-piece bathroom, separate laundry, and additional storage complete the suite. With its own living spaces, kitchen, bathroom, bedroom, and laundry, the suite provides excellent separation and functionality from the main home. Outside, the backyard features a deck with a BBQ gas line and grass area for outdoor dining, relaxing, or play. Alley access leads to a gravel double parking pad, with room for a future double detached garage. Belmont is a growing community with parks, playgrounds, ponds, and an extensive network of walking and biking pathways. Township Shopping Centre and Shawnessy’s shops, restaurants, YMCA, Cardel Rec Centre, and public library are a short drive away, while nearby Sobeys, Shoppers Drug Mart, and Kildares Ale House provide everyday conveniences. Quick access to Macleod Trail and Stoney Trail makes commuting easy, with future plans for additional schools, a City of Calgary recreation centre, library, and LRT station adding to the community’s appeal. Check out the 3D tour and floor plans for a closer look!
Mortgage Estimate
$2,627/mo
Estimated payment
$3,183/mo
Stress-tested at 6.39%
Estimates only, based on $479,910 financed with semi-annual compounding. Not financial advice — Max can connect you with a mortgage professional for real numbers.
Location