30 Red Embers Ne Crescent
Redstone · Calgary, AB T3N0R5
$709,000
For Sale
- Beds
- 4
- Baths
- 4.5
- Sq Ft
- 1,790
- Lot Size
- 3,013 sq ft
- Type
- Detached
- MLS®
- A2352247
Welcome to this beautiful and spacious two-storey home featuring a fully finished legal basemen…
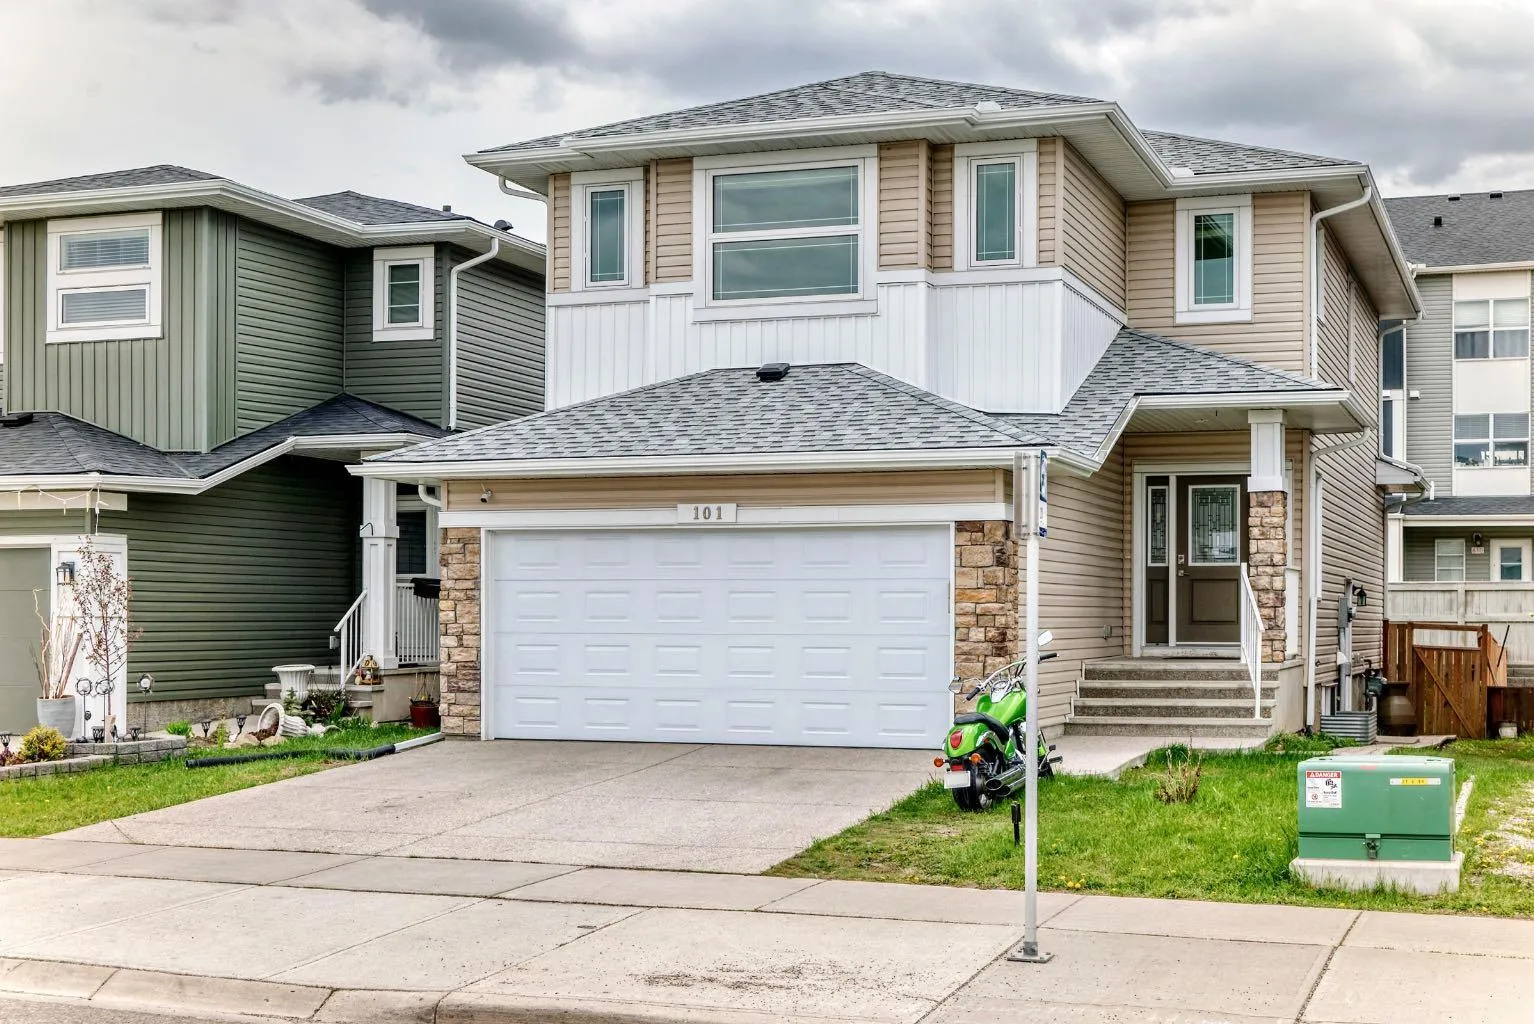
Welcome to this beautiful and spacious two-storey home featuring a fully finished legal basement suite and a double detached garage! Thoughtfully designed with functionality and comfortable living in mind, this home offers an excellent opportunity for homeowners and investors alike. The main floor welcomes you with a spacious entrance leading to a bright and inviting living room, a dedicated dining area, and a functional kitchen featuring an eating area and a convenient pantry. A generously sized den provides the perfect space for a home office or study, while a mudroom and 2-piece bathroom complete the main level. Upstairs, you’ll find three spacious bedrooms, including a primary retreat featuring a walk-in closet and a private 4-piece ensuite. Two additional bedrooms, a full 4-piece bathroom, a convenient upper-floor laundry room, and a dedicated prayer room provide added comfort and functionality. The fully finished legal basement suite offers additional living space with its own kitchen and eating area, a spacious bedroom, a 3-piece bathroom, a separate laundry area, and a versatile entrance/flex room. This thoughtfully designed basement provides excellent flexibility for extended family living or potential rental income. Completing this property is a double detached garage offering convenient parking and additional storage. With its functional layout, multiple living areas, and the added benefit of a legal basement suite, this home is an excellent choice for growing families, multigenerational households, or investors. Don’t miss this fantastic opportunity! Book your private showing today!
Mortgage Estimate
$3,105/mo
Estimated payment
$3,761/mo
Stress-tested at 6.39%
Estimates only, based on $567,200 financed with semi-annual compounding. Not financial advice — Max can connect you with a mortgage professional for real numbers.
Location