315 Wood Valley Sw Bay
Woodbine · Calgary, AB t2w5y5
$699,900
For Sale
- Beds
- 3
- Baths
- 3.5
- Sq Ft
- 1,805
- Lot Size
- 5,726 sq ft
- Type
- Detached
- MLS®
- A2353301
Tucked away on a quiet cul-de-sac, this inviting two-storey split offers spacious living areas…
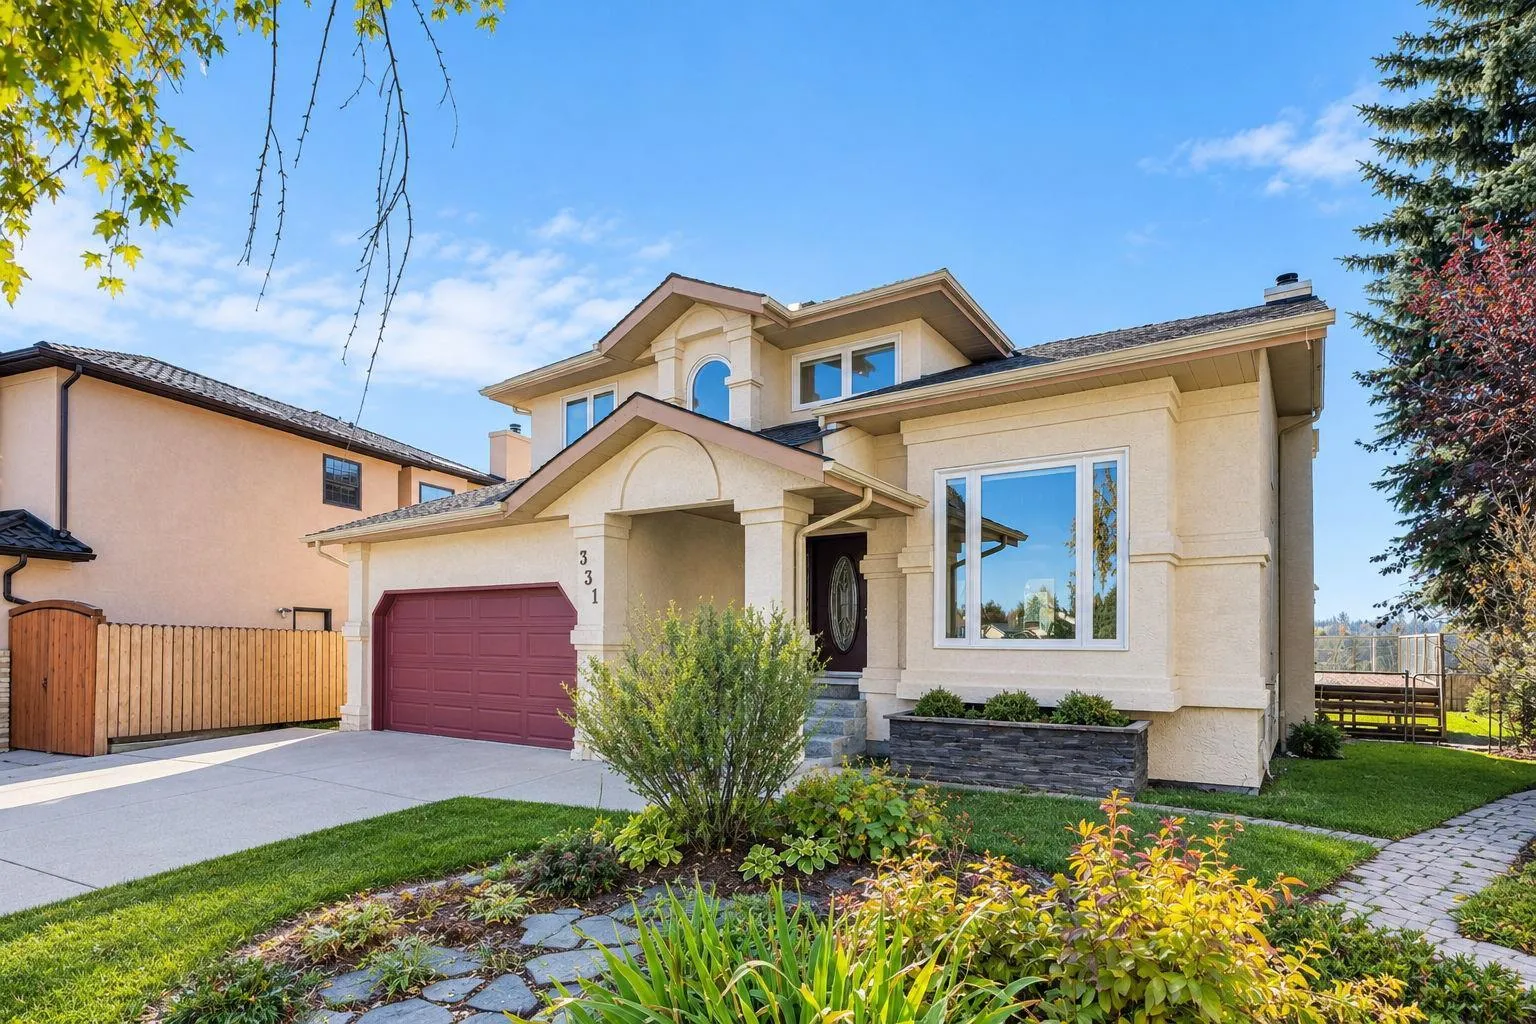
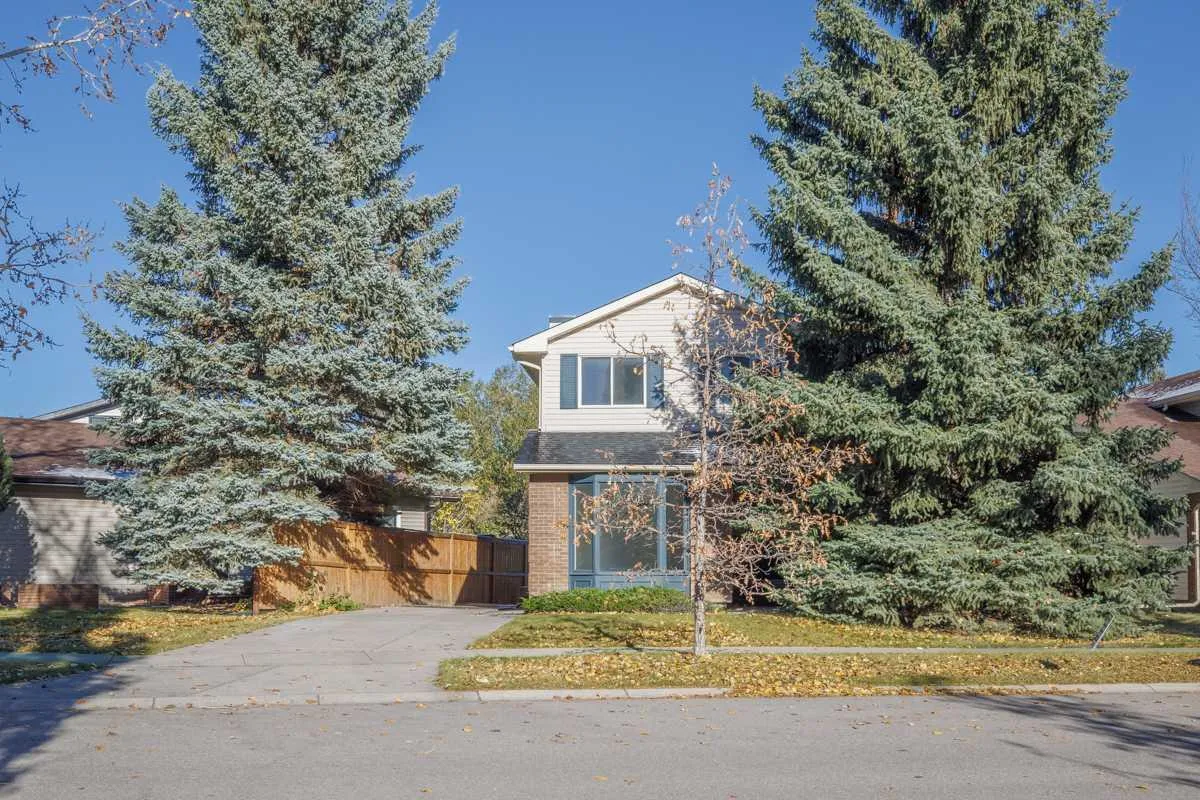
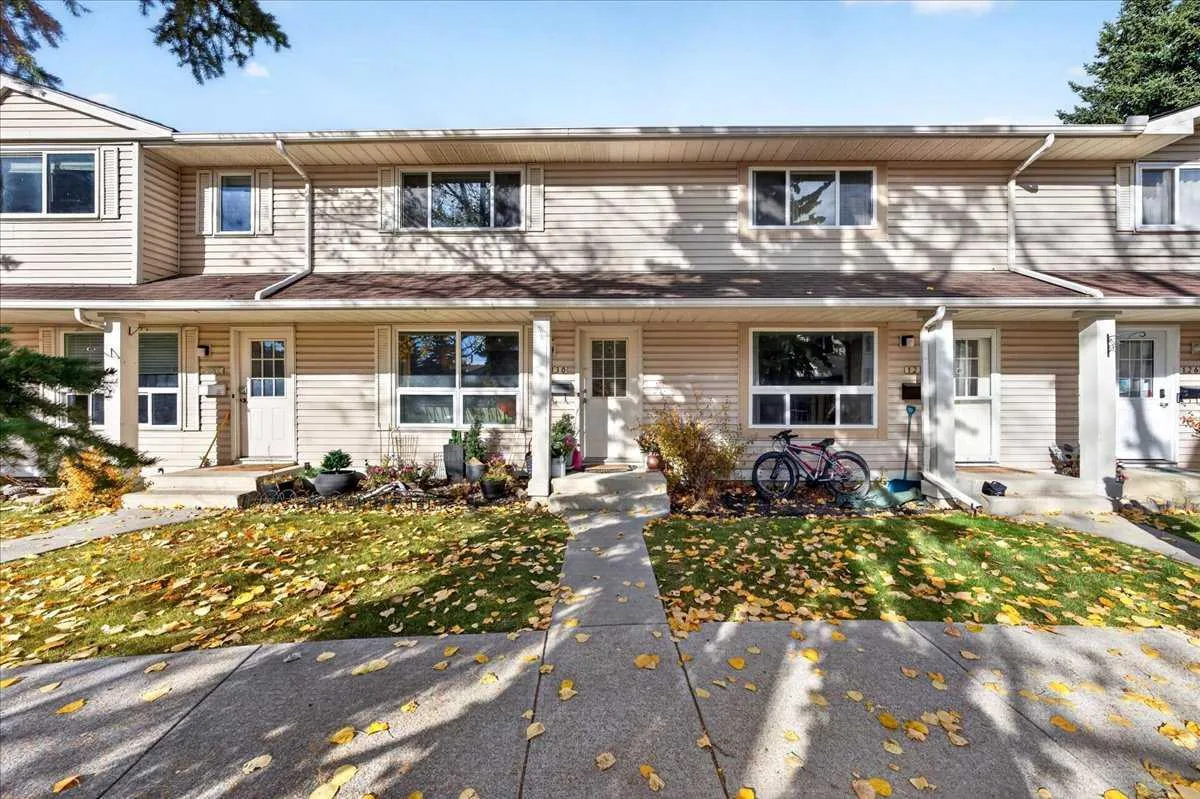
Tucked away on a quiet cul-de-sac, this inviting two-storey split offers spacious living areas and a large backyard shaded by mature trees. Vaulted ceilings, hardwood floors and a skylight create a bright, welcoming feel in the front living room and adjoining dining room. The white kitchen features granite countertops, an island, black appliances and a recently replaced dishwasher, with direct access to the expansive deck for easy outdoor entertaining. A few steps down, the comfortable family room features a wood-burning fireplace and built-in cabinetry. A convenient laundry area with newer machines and a two-piece bathroom complete this level. Upstairs, you’ll find three bedrooms, including a king-sized primary retreat with a walk-in closet and renovated three-piece ensuite with a custom tiled shower. A renovated four-piece bathroom serves the additional bedrooms. The finished basement provides a generous recreation area and a separate flex room ideal for a home office or hobby space. Outside, enjoy summer evenings on the large deck or gather around the fire pit in the spacious, treed backyard. Other notable features include a furnace replaced in 2020, some newer windows and a double attached garage with a substantial workbench. Call your favorite Realtor to schedule your private viewing!
Mortgage Estimate
$3,065/mo
Estimated payment
$3,713/mo
Stress-tested at 6.39%
Estimates only, based on $559,920 financed with semi-annual compounding. Not financial advice — Max can connect you with a mortgage professional for real numbers.
Location