331 Savanna Ne Way
Saddle Ridge · Calgary, AB T3J 2H6
$924,900
For Sale
- Beds
- 7
- Baths
- 5
- Sq Ft
- 2,641
- Lot Size
- 3,745 sq ft
- Type
- Detached
- MLS®
- A2342402
***7 BEDROOMS, 5 BATHROOMS AND A DEN, 2 Bedroom and a Den LEGAL BASEMENT SUITE, 2 PRIMARY BEDRO…
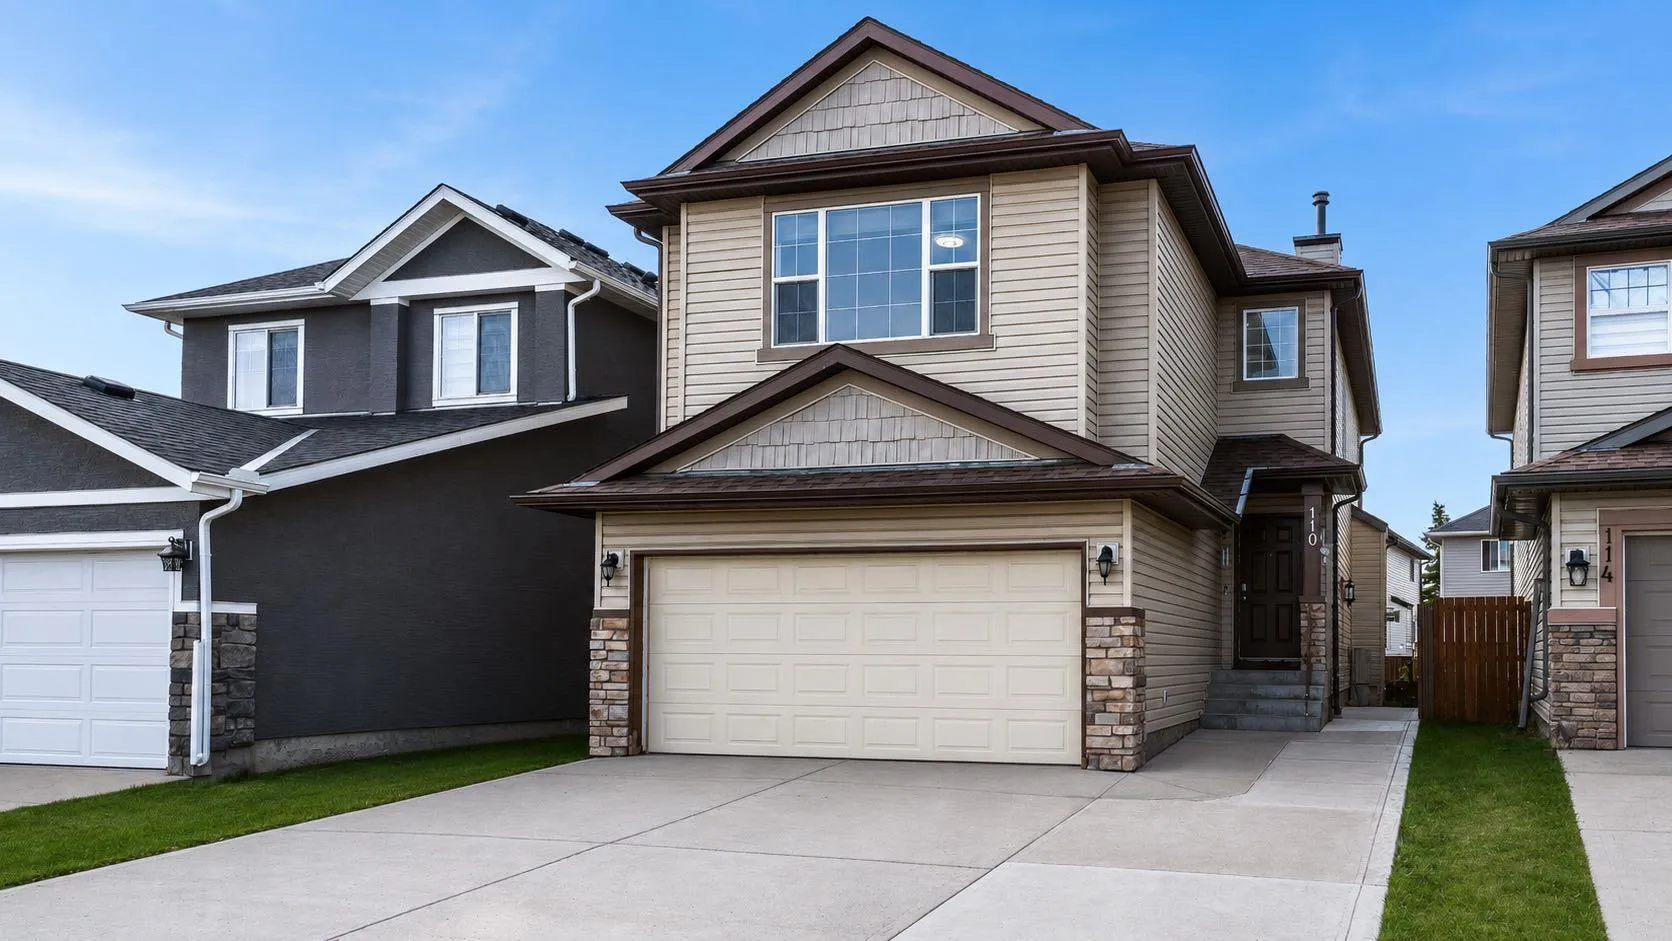
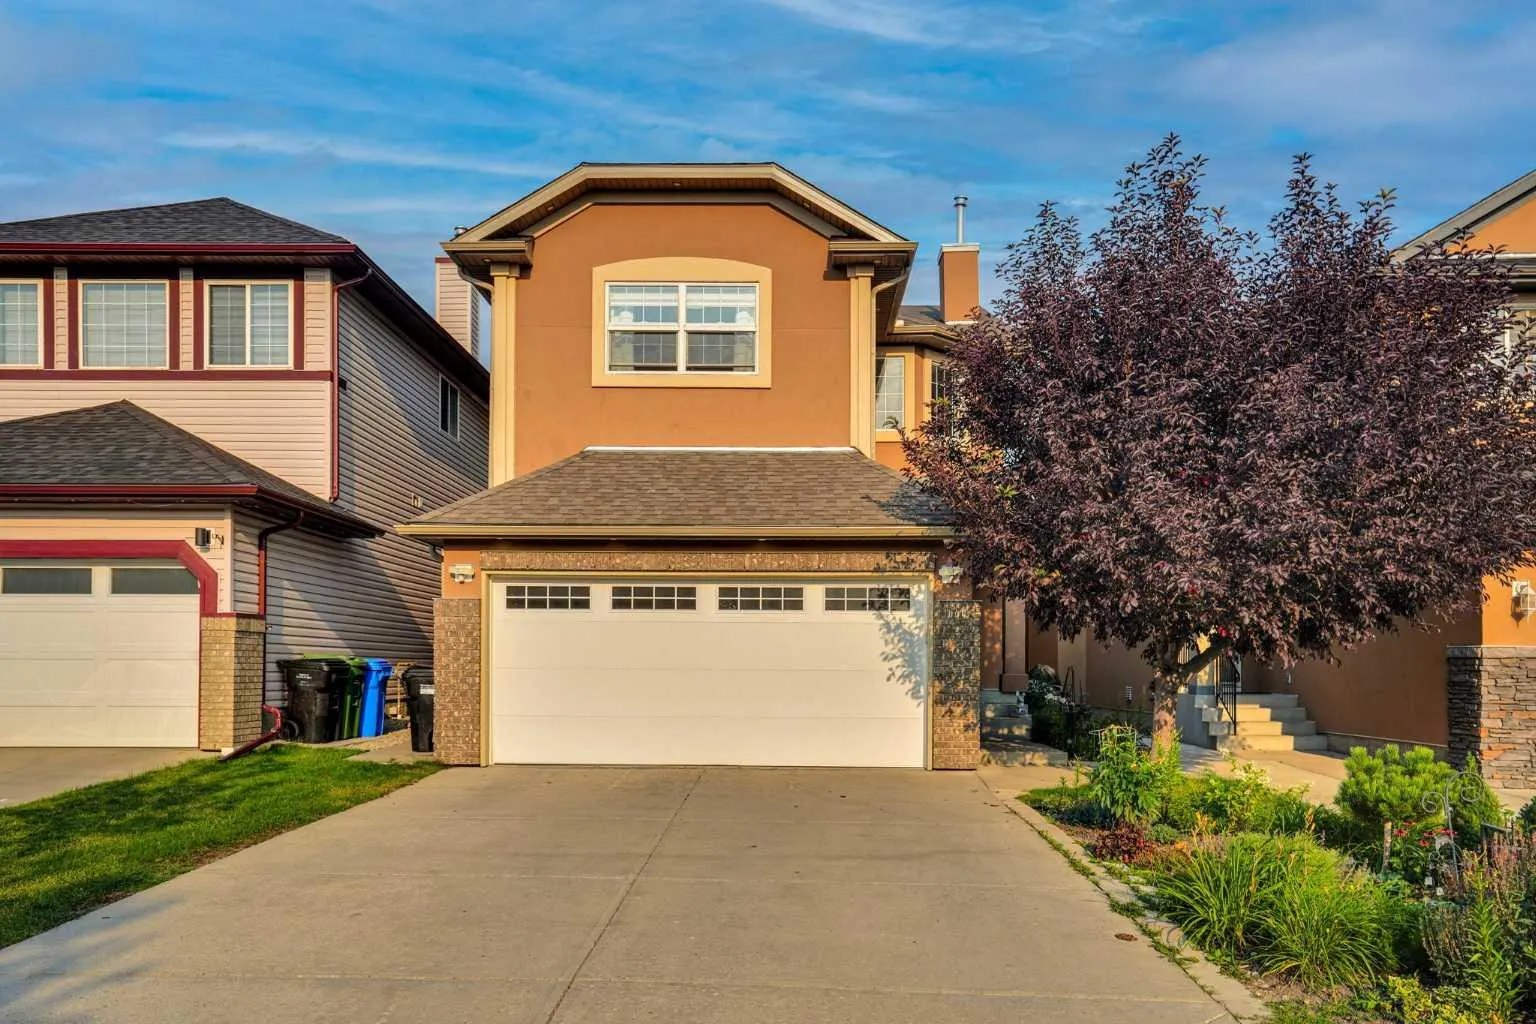
***7 BEDROOMS, 5 BATHROOMS AND A DEN, 2 Bedroom and a Den LEGAL BASEMENT SUITE, 2 PRIMARY BEDROOMS UPSTAIRS, A SPICE KITCHEN, A BEDROOM AND A FULL BATHROOM AT THE MAIN FLOOR, 2 LIVING AREAS, 3800 sqft of living area with a deck on a CONVENTIONAL LOT***Welcome to this stunning property on a "CONVENTIONAL LOT" nestled in the heart of Savanna, offering a blend of modern convenience and spacious elegance. Boasting a "LEGAL Basement SUITE" with two bedrooms and a den, this home provides both versatility and potential for additional income or multi-generational living. As you step into the main floor, you are greeted by two distinct living areas with an elegant "Electric Fireplace", "feature walls" and a lot of windows. A bedroom and full bathroom on this level provide convenience and flexibility. The inclusion of a "SPICE KITCHEN" complements the main gourmet kitchen, equipped with top-of-the-line BUILT-in-Appliance" an ample counter space and a huge pantry. Venturing upstairs, you'll discover 4 bedrooms, including two Primary suites, with 5pc ensuite and 4pc ensuite respectively. The expansive bonus area boasts a "VAULTED CEILING", creating an open and airy atmosphere for gatherings or leisure activities. Additional features on this level include another bathroom and a laundry room, enhancing practicality and functionality for everyday living. Basement has a "LEGAL SUITE" with 2 bedrooms and a den, a huge living area, 4pc bathroom, separate laundry area, large windows adding efficiency and ease for residents and tenants alike. The fully fenced lot ensures privacy and security.
Mortgage Estimate
$4,050/mo
Estimated payment
$4,907/mo
Stress-tested at 6.39%
Estimates only, based on $739,920 financed with semi-annual compounding. Not financial advice — Max can connect you with a mortgage professional for real numbers.
Location