3502 3 Nw Street
Highland Park · Calgary, AB T2K0Z6
$839,000
For Sale
- Beds
- 5
- Baths
- 4.5
- Sq Ft
- 1,908
- Lot Size
- 3,003 sq ft
- Type
- Semi-Detached
- MLS®
- A2349046
Welcome to Highland Park! This well-appointed two-storey home offers more than 2,770 ft2 of dev…
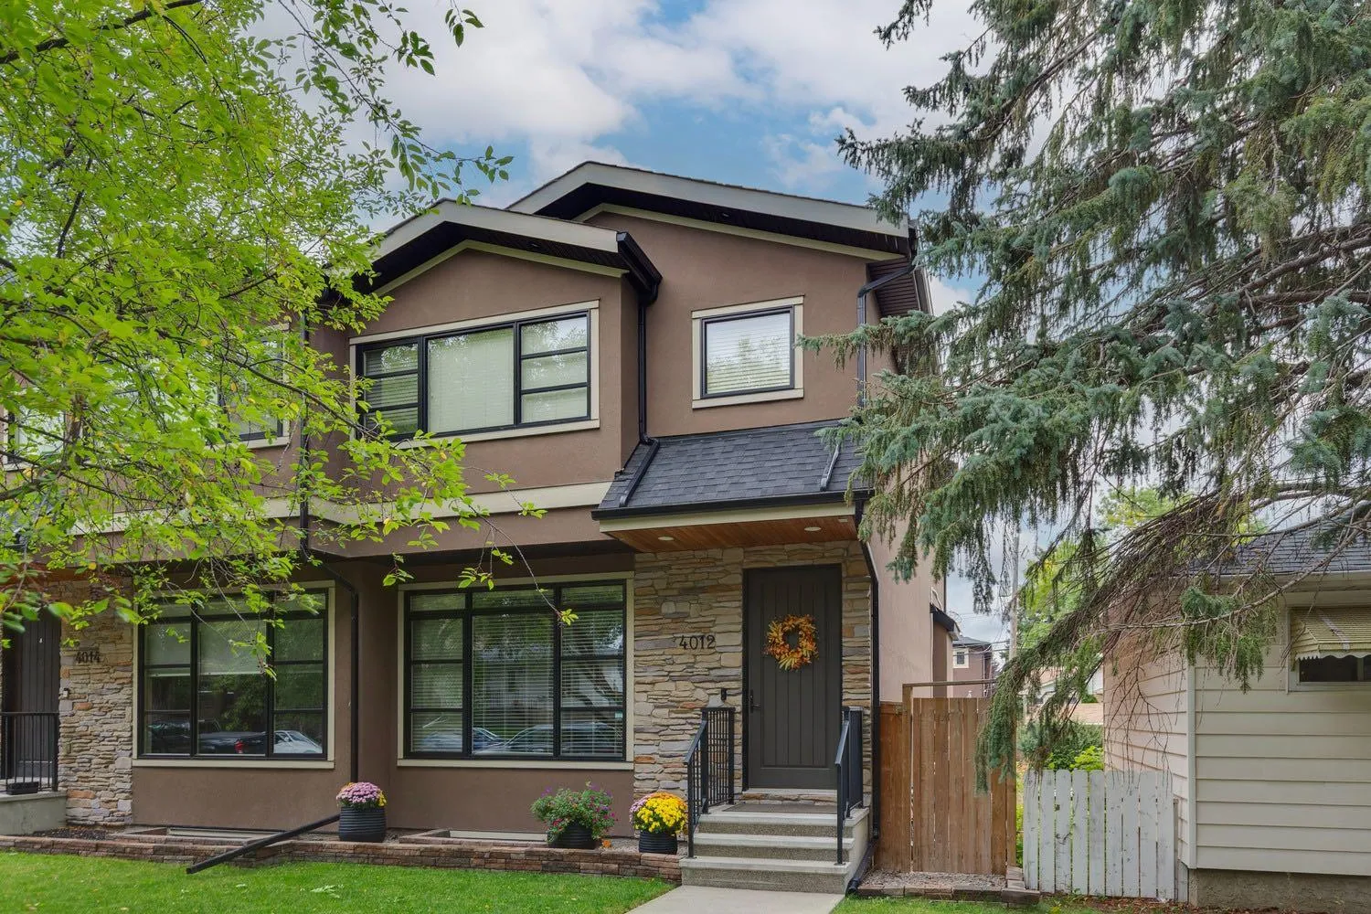
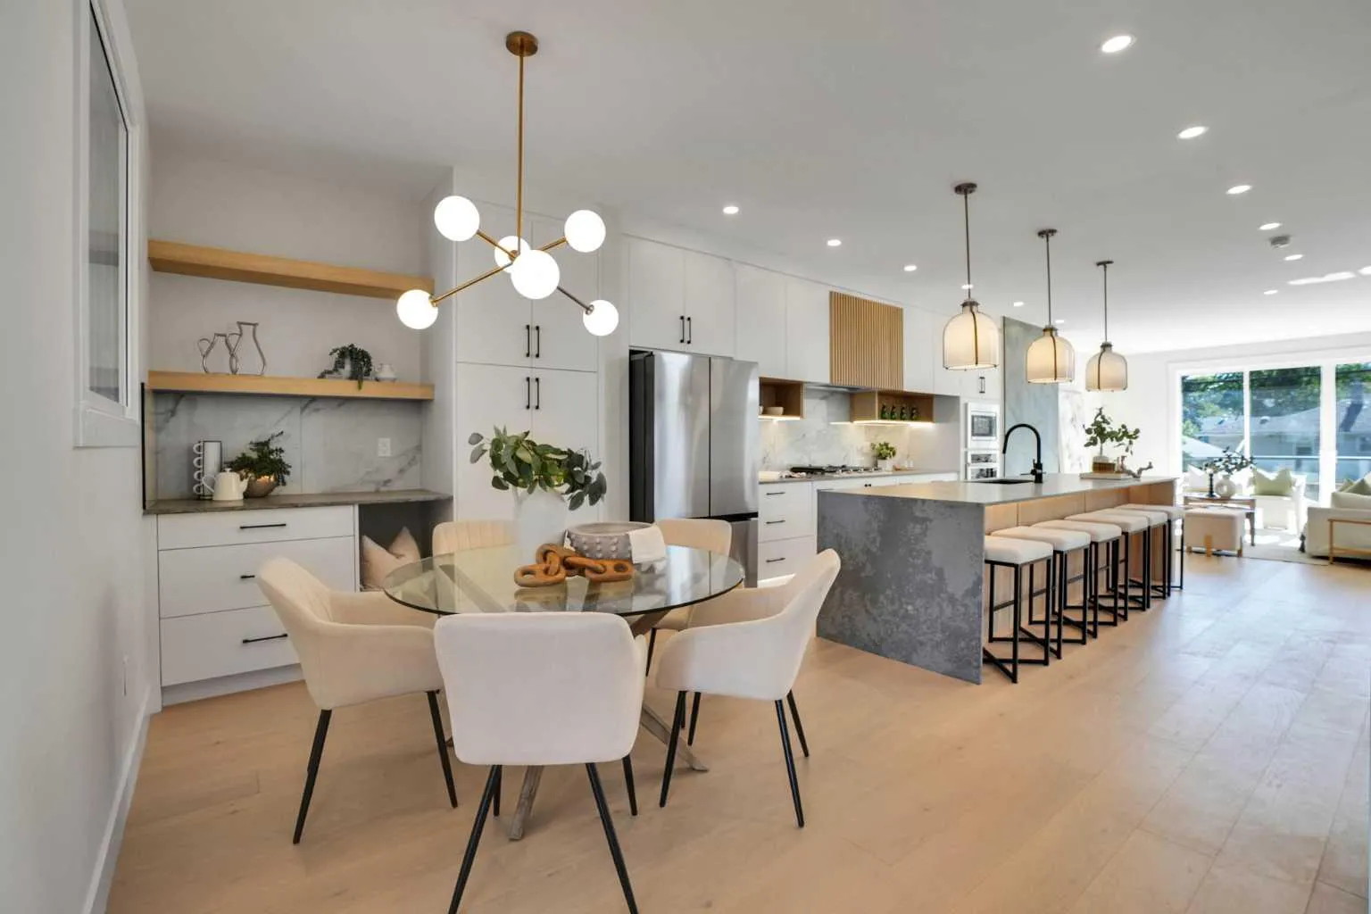
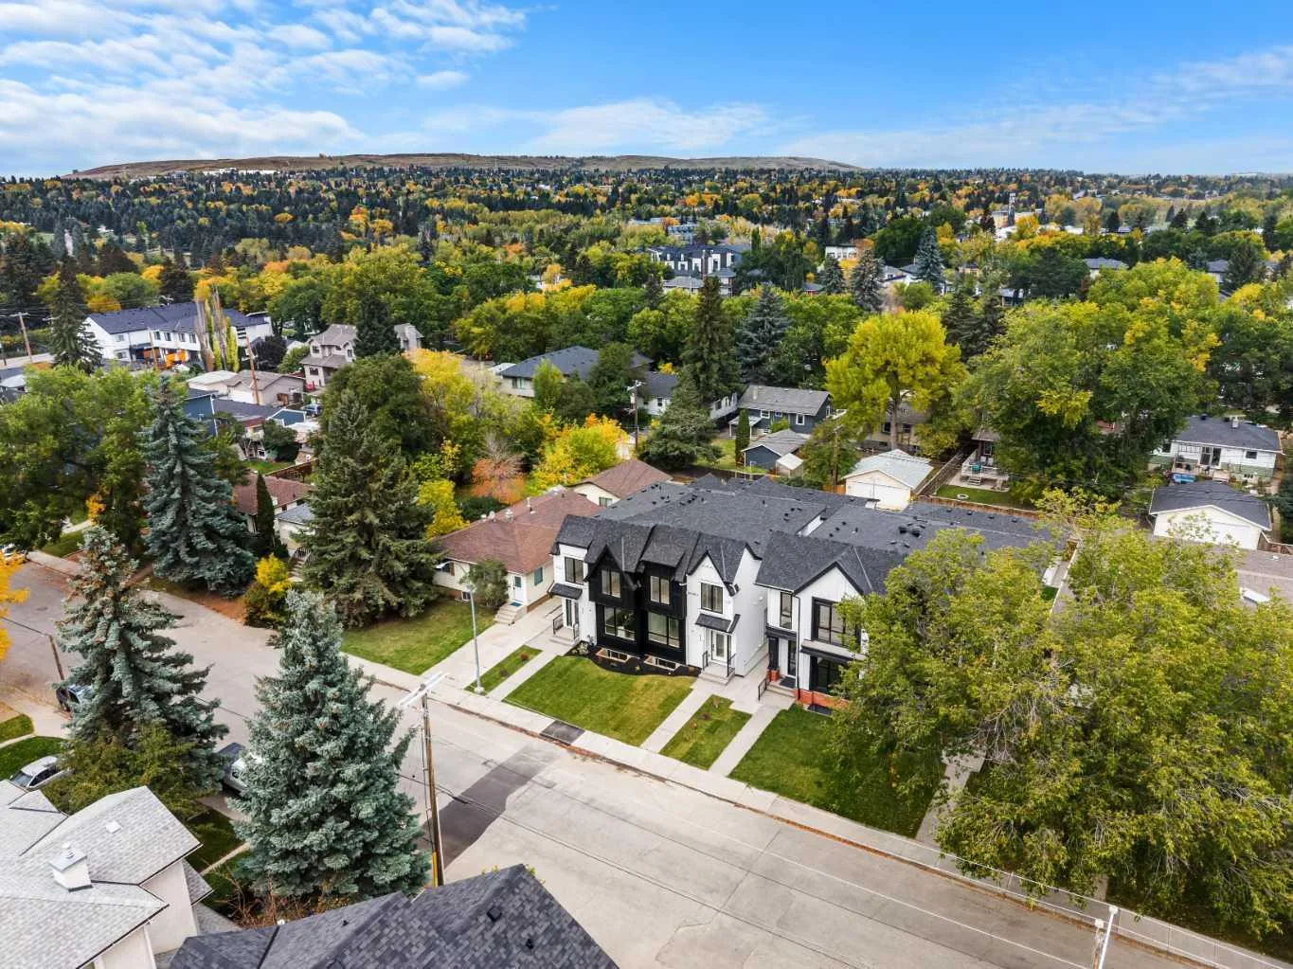
Welcome to Highland Park! This well-appointed two-storey home offers more than 2,770 ft2 of developed living space and is sure to impress. Upgrades begin with the widened concrete walkway and continue throughout the home. The open-concept main floor features a gourmet kitchen with a gas stove, ceiling-height cabinetry with soft-close doors, under-cabinet lighting, and granite countertops. Relax in the luxurious living area, where a built-in fireplace is surrounded by a custom maple entertainment centre with space for a TV above. Upstairs, you’ll find three generously sized bedrooms, a laundry room, and two five-piece bathrooms. The basement includes two additional bedrooms, kitchen cabinetry, and a layout that could easily be converted into a separate suite. The furnace room also features rough-in plumbing for a washer and dryer. Outside, the fully landscaped yard offers a ground-level patio and a double detached garage roughed in for in-floor heating. Book your showing today!
Mortgage Estimate
$3,674/mo
Estimated payment
$4,451/mo
Stress-tested at 6.39%
Estimates only, based on $671,200 financed with semi-annual compounding. Not financial advice — Max can connect you with a mortgage professional for real numbers.
Location