371 Point Mckay Nw Gardens
Point McKay · Calgary, AB T3B 5C1
$510,800
For Sale
- Beds
- 3
- Baths
- 4.5
- Sq Ft
- 1,595
- Lot Size
- —
- Type
- Townhouse
- MLS®
- A2331607
This is an outstanding opportunity to renovate a rare , 2 storey floor plan to your own specifi…
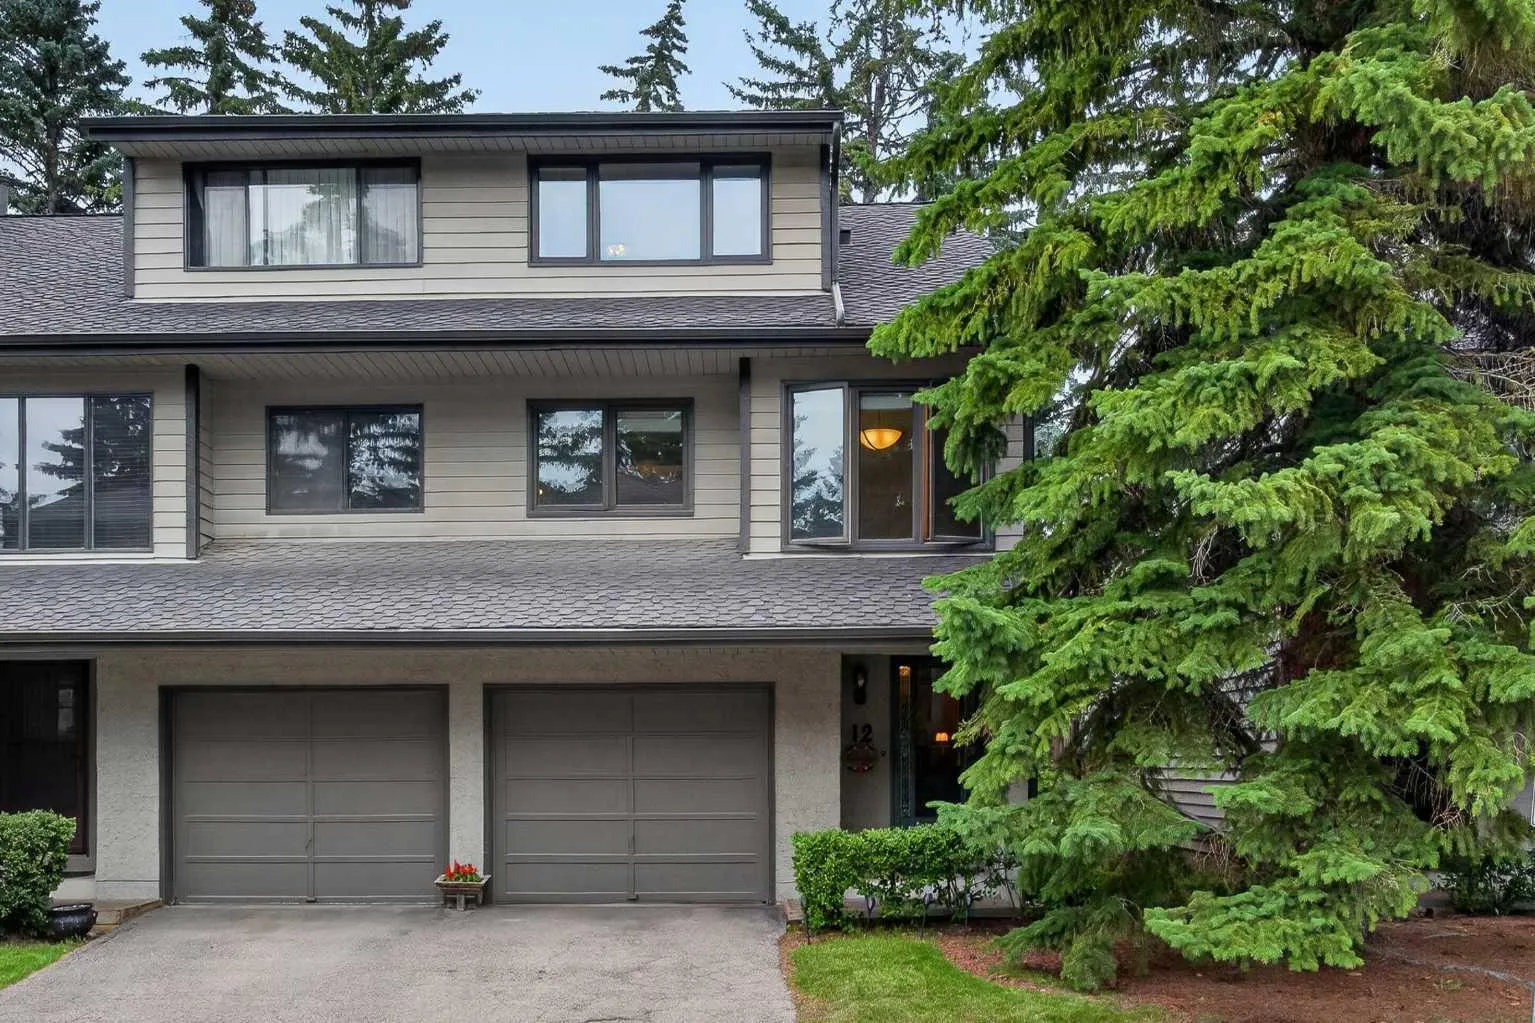
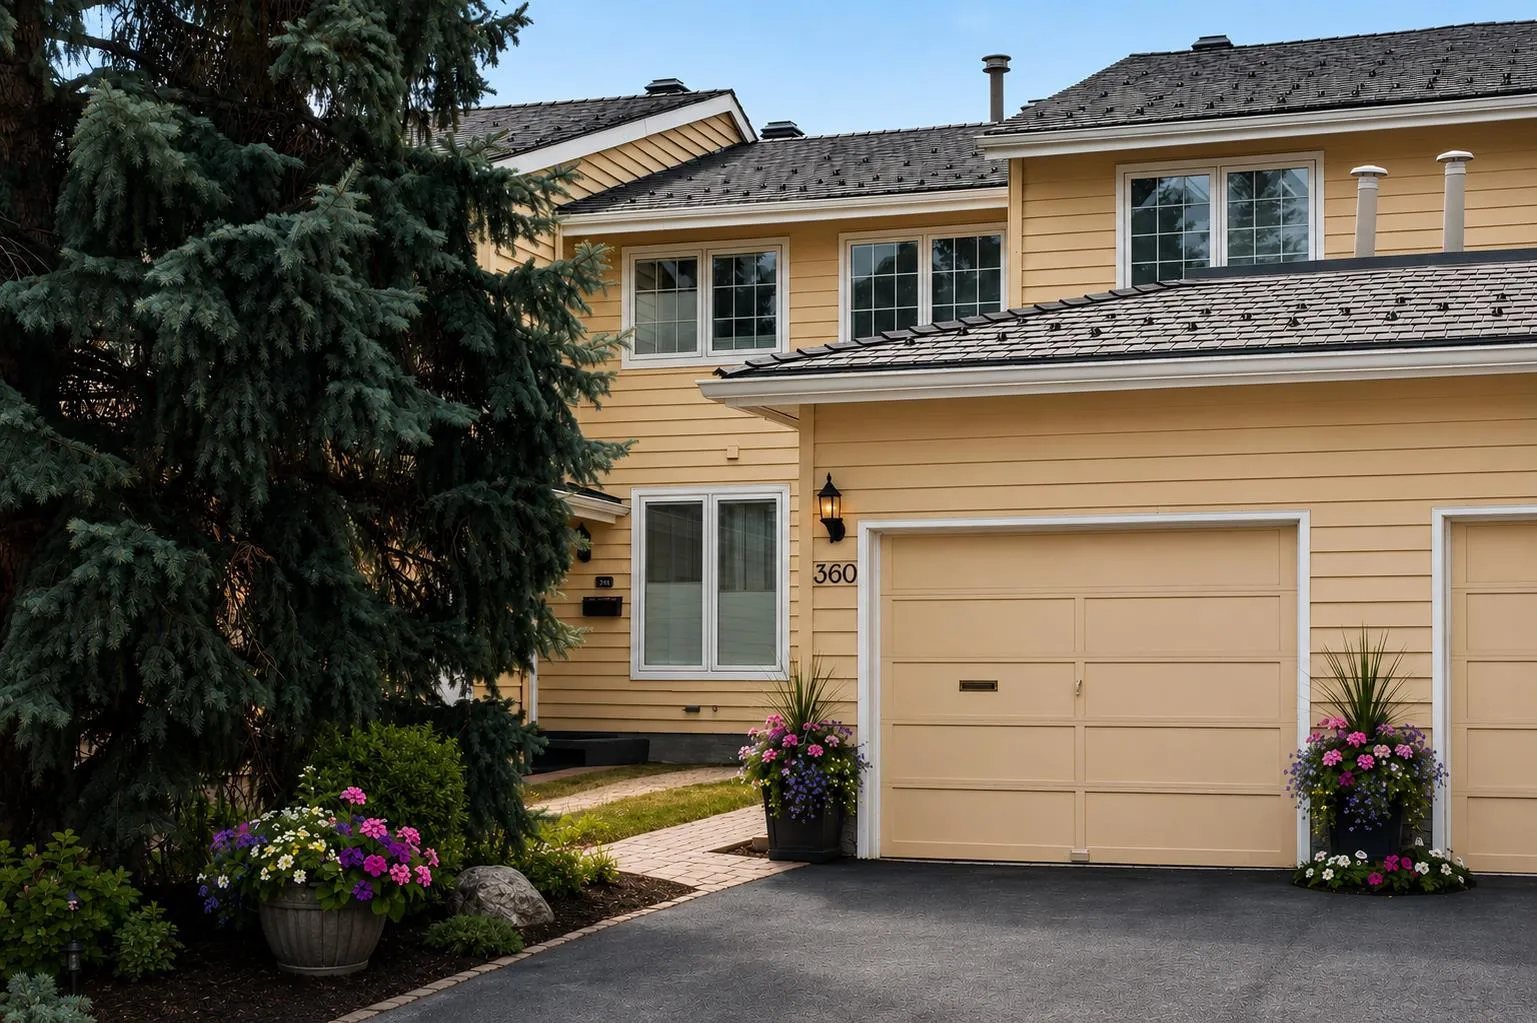
This is an outstanding opportunity to renovate a rare , 2 storey floor plan to your own specifications. Located in Point McKay Gardens, this property has a large, NW facing deck and patio. With over 2266 square feet of living space , this property has open, inviting spaces that can be redesigned to suit your lifestyle. The main floor features a spacious, open combination living room and dining room. The galley style kitchen could be reimagined and expanded in to the kitchen nook. A large family room with gas fireplace and powder room complete this floor. Newer patio doors lead to a large deck and yard with shrubs and perennials. The upper floor features a large primary with his and her closets that lead to the 4 piece ensuite. Two more bedrooms, linen closet and 4 piece bath complete this floor. Fully finished, the basement has two storage areas. A large flex room with closet would be a great space for a home gym, office or media room. The Seller replaced all windows and the patio doors in 2017 while the hot water tank is mid-life and the furnace was recently serviced. This location is second to none with quick access to the Children’s and Foothills Hospitals, U of C, all amenities at Market Mall and University District and an easy commute downtown. Steps to walking and bike paths, this is the ultimate inner city community.
Mortgage Estimate
$2,237/mo
Estimated payment
$2,710/mo
Stress-tested at 6.39%
Estimates only, based on $408,640 financed with semi-annual compounding. Not financial advice — Max can connect you with a mortgage professional for real numbers.
Location