3c Willow Sw Crescent
Spruce Cliff · Calgary, AB T3C 3B8
$1,412,000
For Sale
- Beds
- 3
- Baths
- 4.5
- Sq Ft
- 2,539
- Lot Size
- 6,243 sq ft
- Type
- Semi-Detached
- MLS®
- A2344130
More than a third of 3C is given over to outdoor space, a generous share for a semi-detached ho…
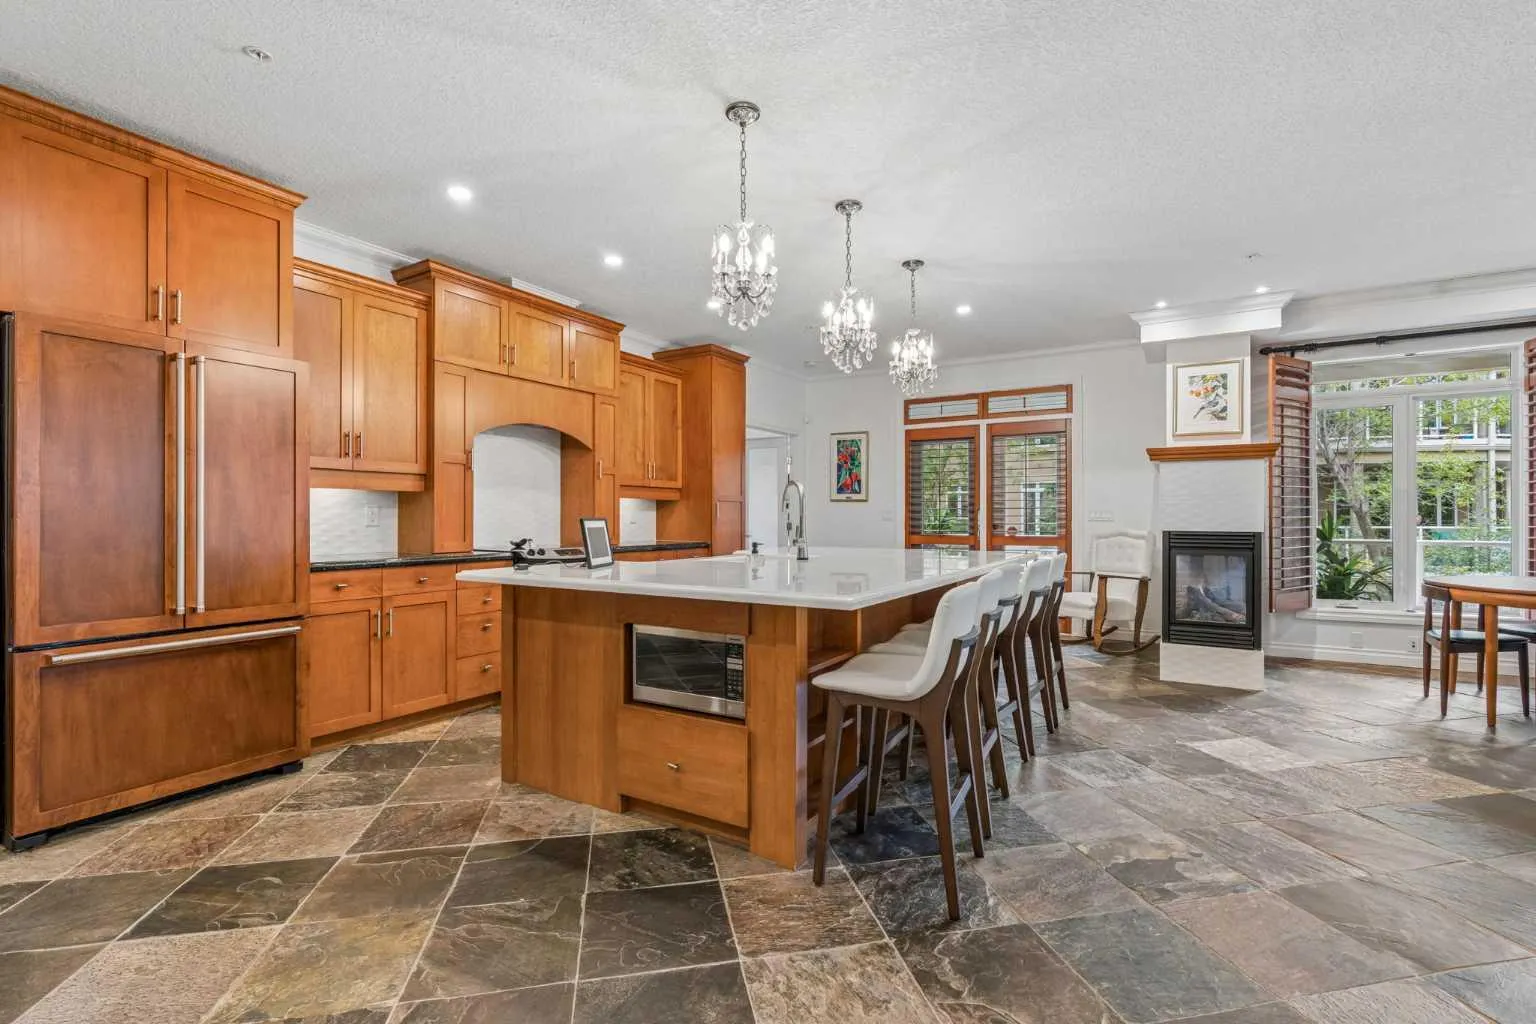
More than a third of 3C is given over to outdoor space, a generous share for a semi-detached home, and Davignon Martin designed the house to make the most of it. Glass-walled living spaces open directly onto the yard, and oversized windows frame the adjacent park and the mature greenery around it, so the outdoors feels like part of every room rather than something seen at a distance. Built in 2023 on one of Spruce Cliff's mature lots, this semi-detached home sits on the western side of the development, bringing afternoon and evening light into the main living space. Across 2,539 square feet, a custom kitchen anchors the main floor, and handmade oak railings with almond-toned floors keep the palette warm from room to room. Each of the three bedrooms has its own ensuite, and the primary is a true retreat, with a deep soaking tub, a double shower, and a walk-in closet with room for a serious wardrobe. Built-in storage handles the everyday, with a central pantry and a proper mudroom keeping clutter out of sight and the rooms bright and open. A triple detached garage, uncommon in a home of this kind, adds real convenience without crowding the setting. This is a home planned around how a family actually lives, and built to grow with one. See how the light moves through it in person.
Mortgage Estimate
$6,183/mo
Estimated payment
$7,491/mo
Stress-tested at 6.39%
Estimates only, based on $1,129,600 financed with semi-annual compounding. Not financial advice — Max can connect you with a mortgage professional for real numbers.
Location