43 Hotchkiss Se Avenue
Hotchkiss · Calgary, AB T3S0T5
$799,728
For Sale
- Beds
- 3
- Baths
- 3.5
- Sq Ft
- 2,318
- Lot Size
- 4,079 sq ft
- Type
- Detached
- MLS®
- A2338769
Welcome to the Legacy at 43 Hotchkiss Avenue, proudly built by Sterling Homes Calgary.
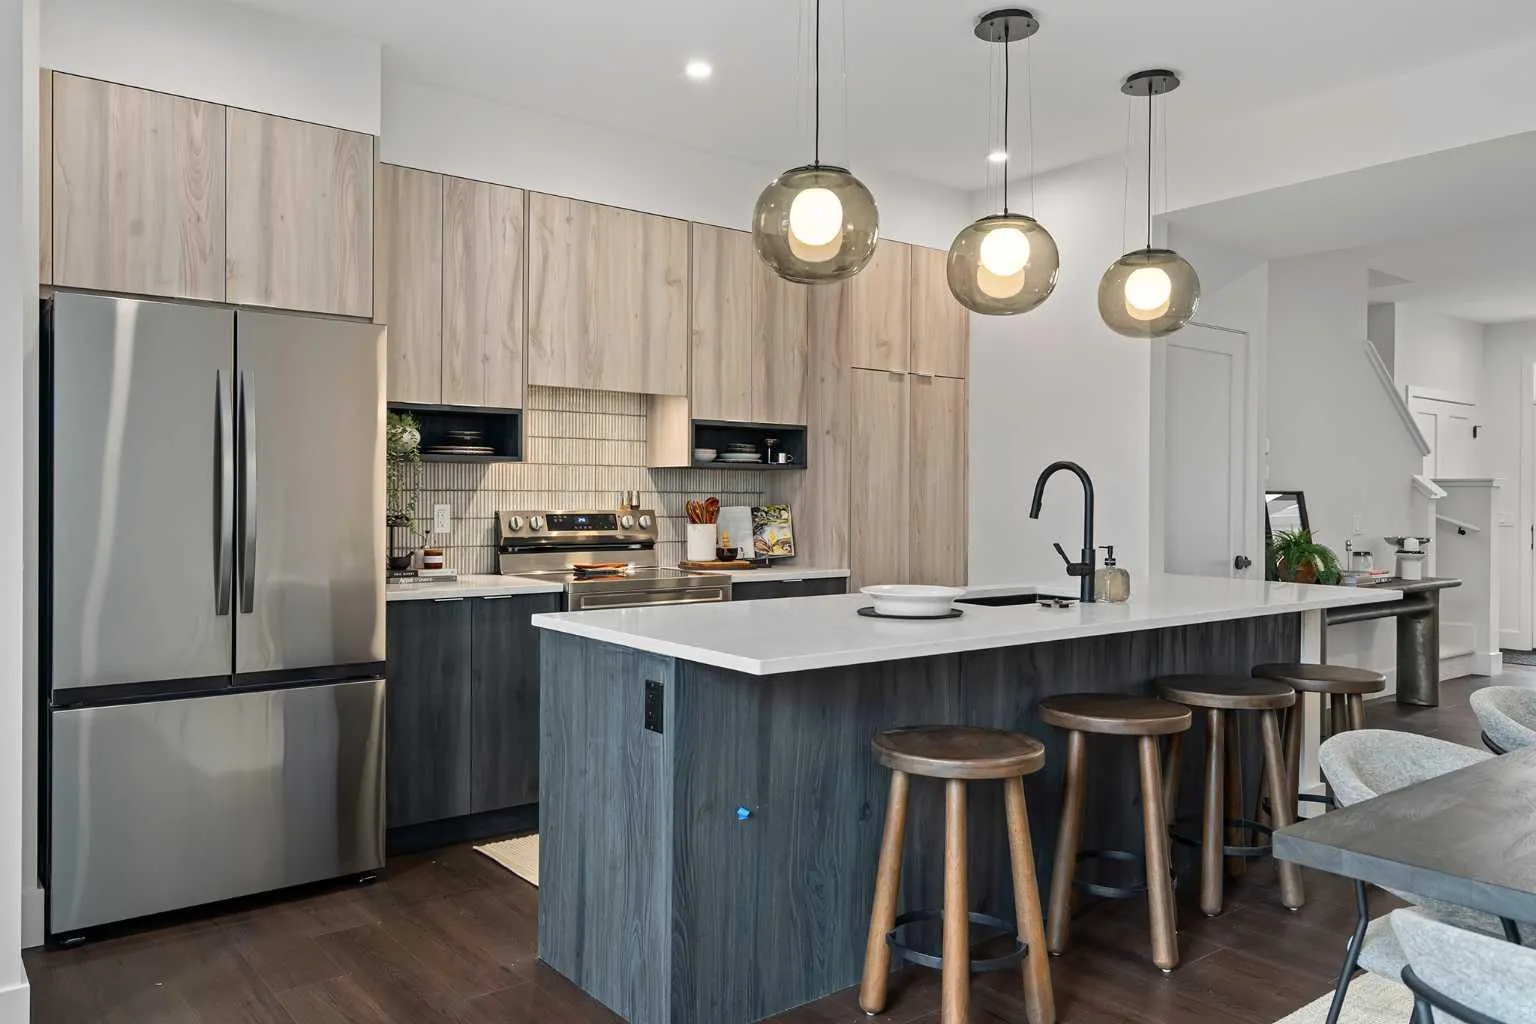
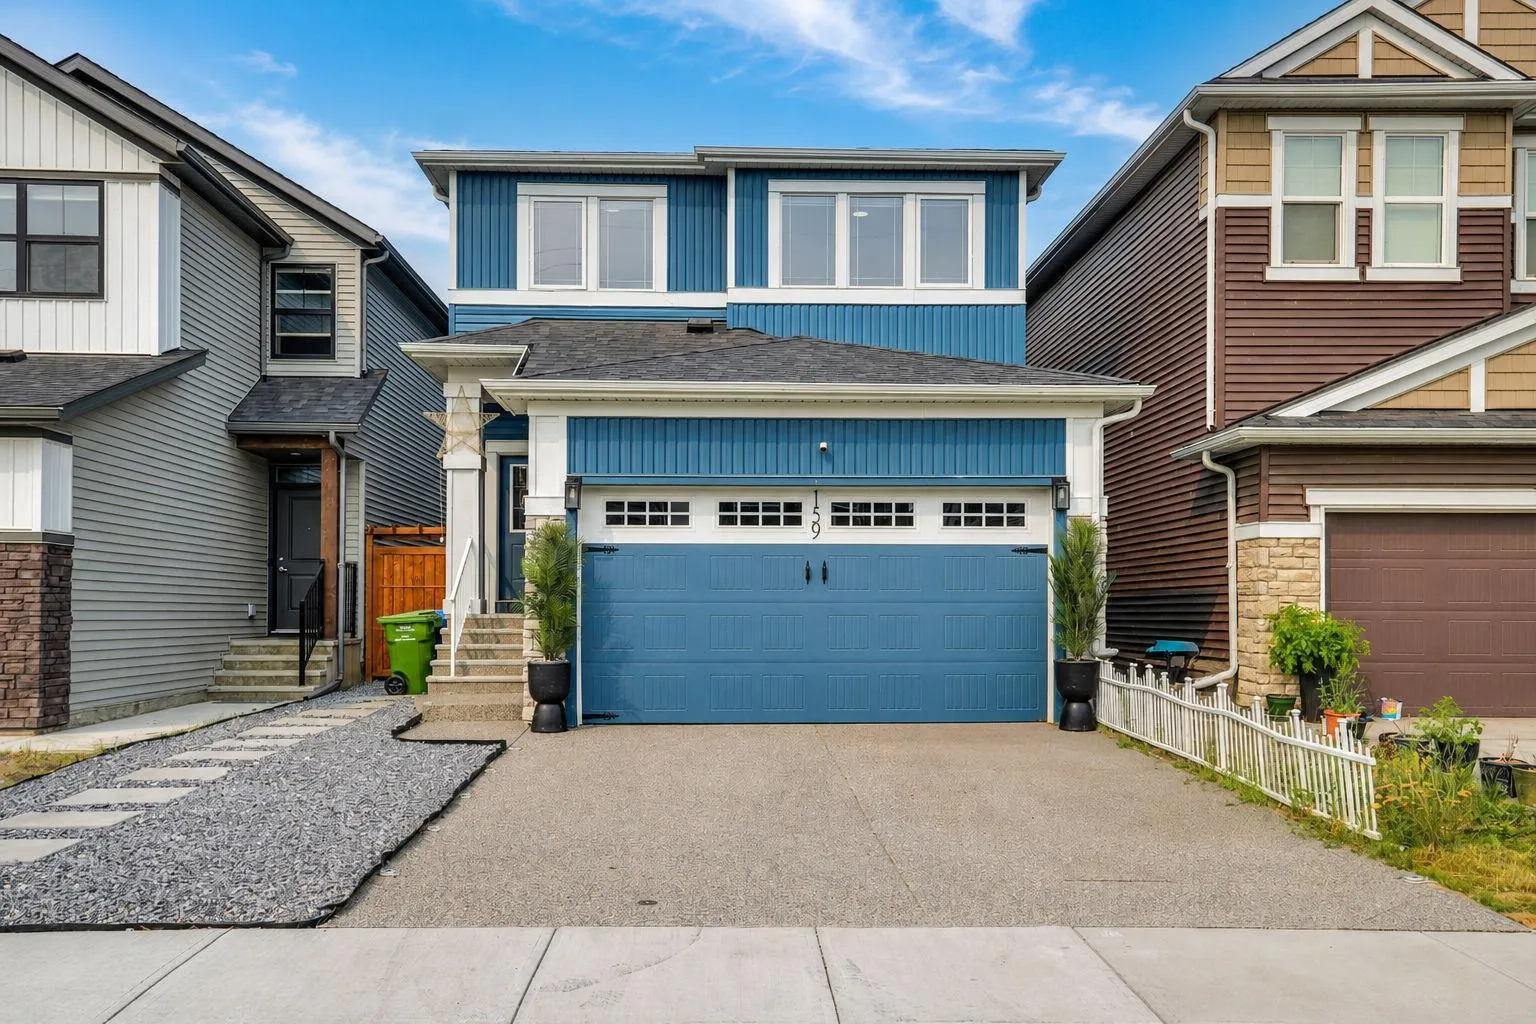
Welcome to the Legacy at 43 Hotchkiss Avenue, proudly built by Sterling Homes Calgary. This stunning home was designed for everyday comfort and memorable gatherings. The open-to-above great room with electric fireplace, maple mantel, and added windows creates a bright, welcoming place to relax or entertain. A main floor flex room is perfect for a home office, playroom, or quiet reading space, while the mudroom bench with cubbies keeps busy days organized. The executive kitchen features built-in stainless steel appliances, gas cooktop, chimney hood fan, pendant lighting, pull-out waste bin, and walk-through pantry. Enjoy summer BBQs on the rear deck in a sunny, south facing backyard. Upstairs, the 5-piece ensuite offers a soaker tub and fully tiled shower with bench, niche, and barn door. Includes oversized garage, side entrance, 9' basement ceilings, LVP main floor, quartz counters, and maple railing. This energy-efficient home is Built Green certified and includes triple-pane windows, a high-efficiency furnace, and a solar chase for a solar-ready setup. With blower door testing, plus an electric car charger rough-in, it’s designed for sustainable, future-forward living. Featuring a full range of smart home technology, this home includes a programmable thermostat, ring camera doorbell, smart front door lock, smart and motion-activated switches—all seamlessly controlled via an Amazon Alexa touchscreen hub.
Mortgage Estimate
$3,502/mo
Estimated payment
$4,243/mo
Stress-tested at 6.39%
Estimates only, based on $639,782 financed with semi-annual compounding. Not financial advice — Max can connect you with a mortgage professional for real numbers.
Location