546 Sherwood Nw Boulevard
Sherwood · Calgary, AB T3R 0R7
$974,900
For Sale
- Beds
- 4
- Baths
- 4.5
- Sq Ft
- 2,814
- Lot Size
- 6,469 sq ft
- Type
- Detached
- MLS®
- A2337480
Set on a corner lot with pond and green space views, this nearly 4,000 sq ft Sherwood home give…
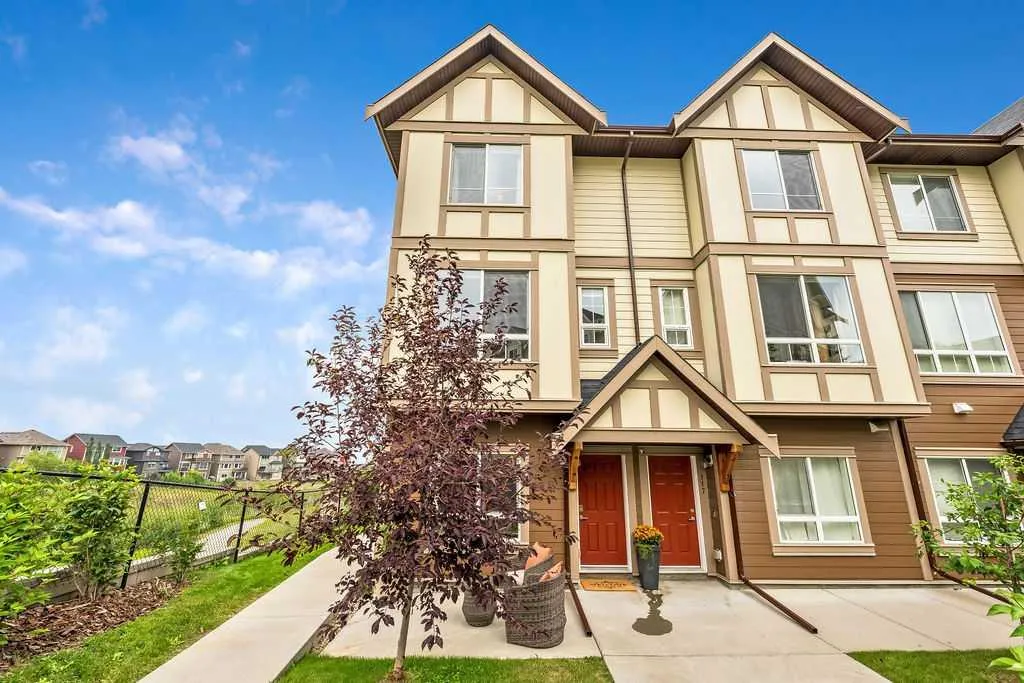
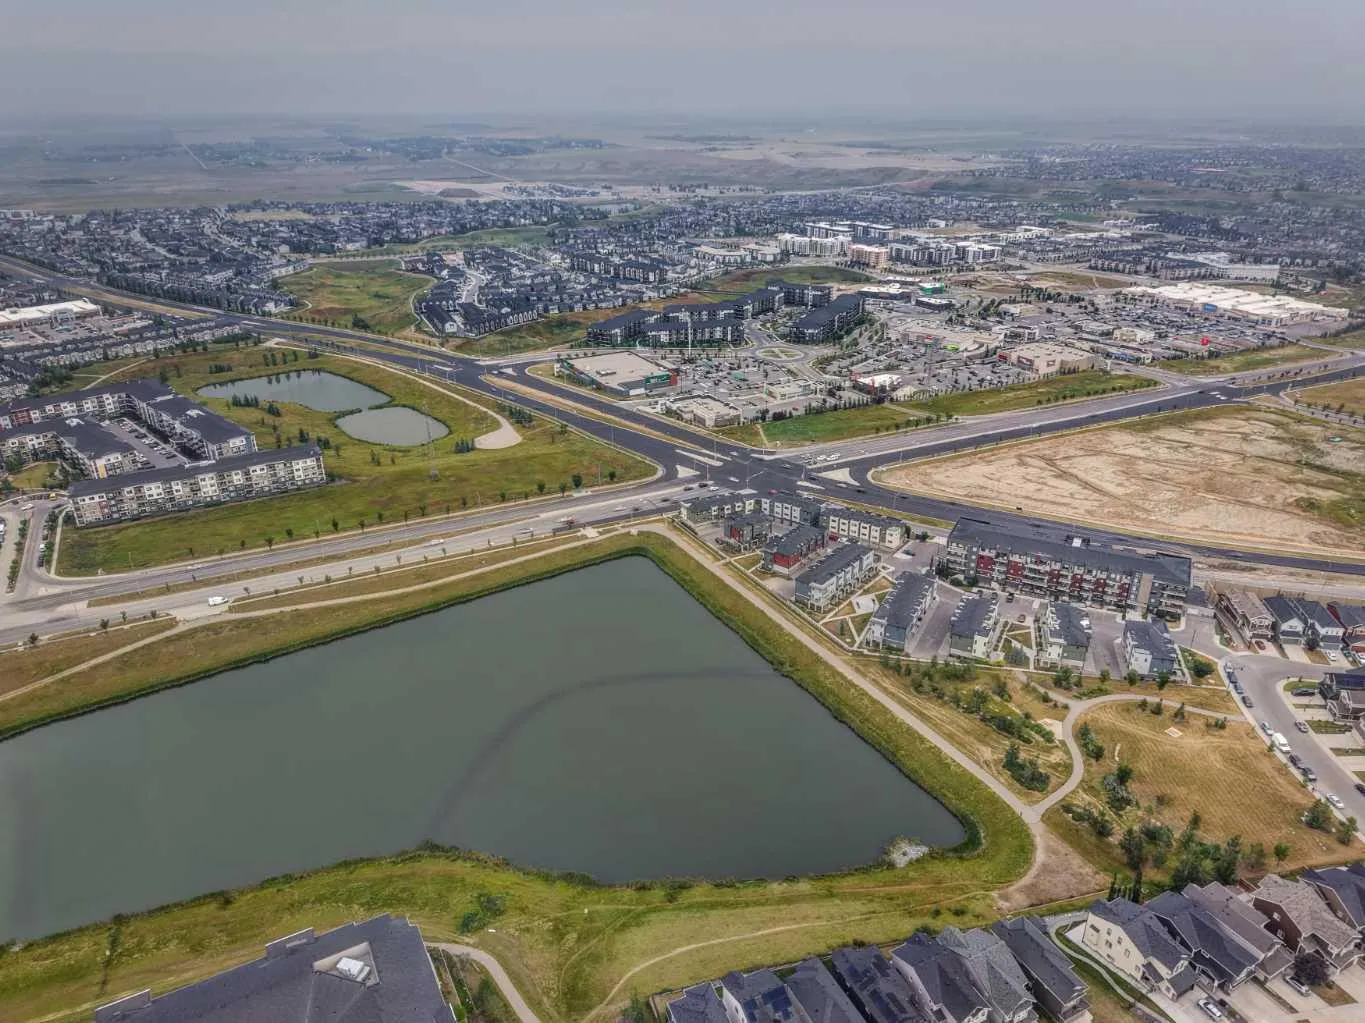
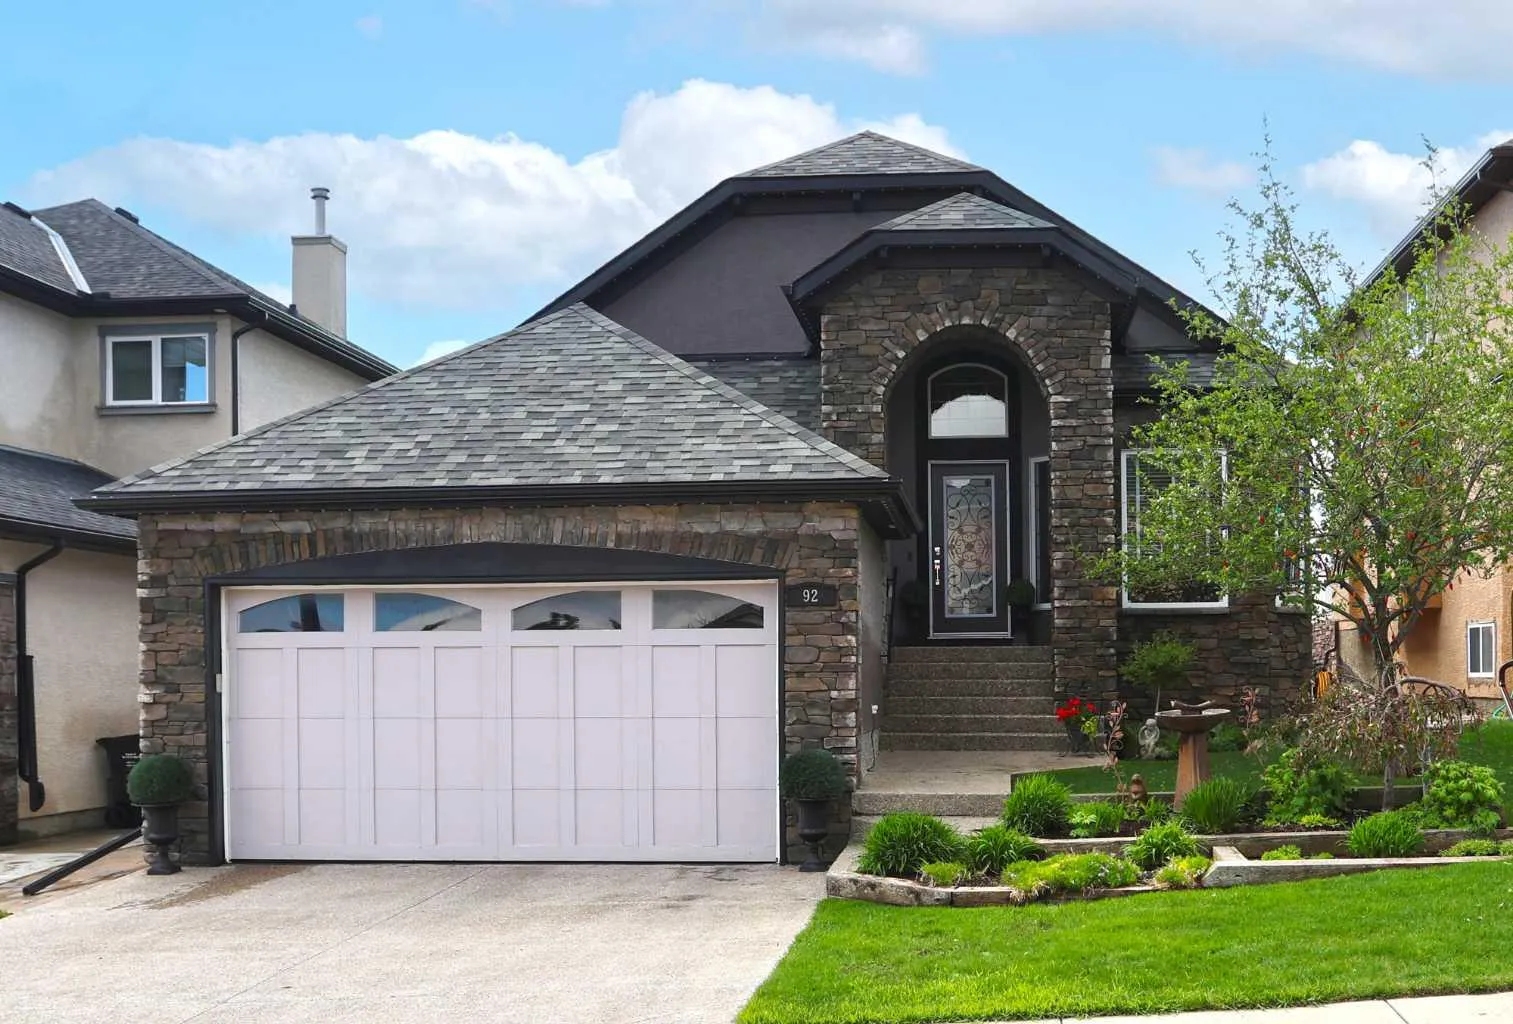
Set on a corner lot with pond and green space views, this nearly 4,000 sq ft Sherwood home gives you privacy and room to breathe in every direction. The main floor moves easily between hardwood and tile, floor-to-ceiling windows, and a layout built for both quiet nights in and full-house entertaining. A French-door den means work stays contained to one room instead of taking over the house. The kitchen carries a gas cooktop, a 56x87" island, and a walk-through pantry to the mudroom, while the dining area's built-in coffee and wine bar and the living room's tiled fireplace wall set the tone for how this home is actually lived in. Upstairs, a vaulted bonus room with wet bar gives the kids their own zone, and the primary suite closes the day out with a walk-through closet into a 5-piece spa ensuite. Two more bedrooms, both with walk-in closets, share a 4-piece bath. The finished basement adds a fourth bedroom, 3-piece bath, rec room with wet bar, and flex space for a gym or office. Outside, a fully fenced, level yard is built for kids to run. Costco, Beacon Hill, Sagehill, and Stoney Trail access are all minutes away. New shingles, siding, and eavestroughs in 2025, new appliances in 2023, and wool carpet in 2023 mean the big-ticket items are already handled.
Mortgage Estimate
$4,269/mo
Estimated payment
$5,172/mo
Stress-tested at 6.39%
Estimates only, based on $779,920 financed with semi-annual compounding. Not financial advice — Max can connect you with a mortgage professional for real numbers.
Location