567 Evanston Nw Drive
Evanston · Calgary, AB T3P0H4
$599,900
For Sale
- Beds
- 3
- Baths
- 4.5
- Sq Ft
- 1,349
- Lot Size
- 3,175 sq ft
- Type
- Detached
- MLS®
- A2348352
Welcome to this beautifully maintained and tastefully upgraded 2-storey home, ideally located w…
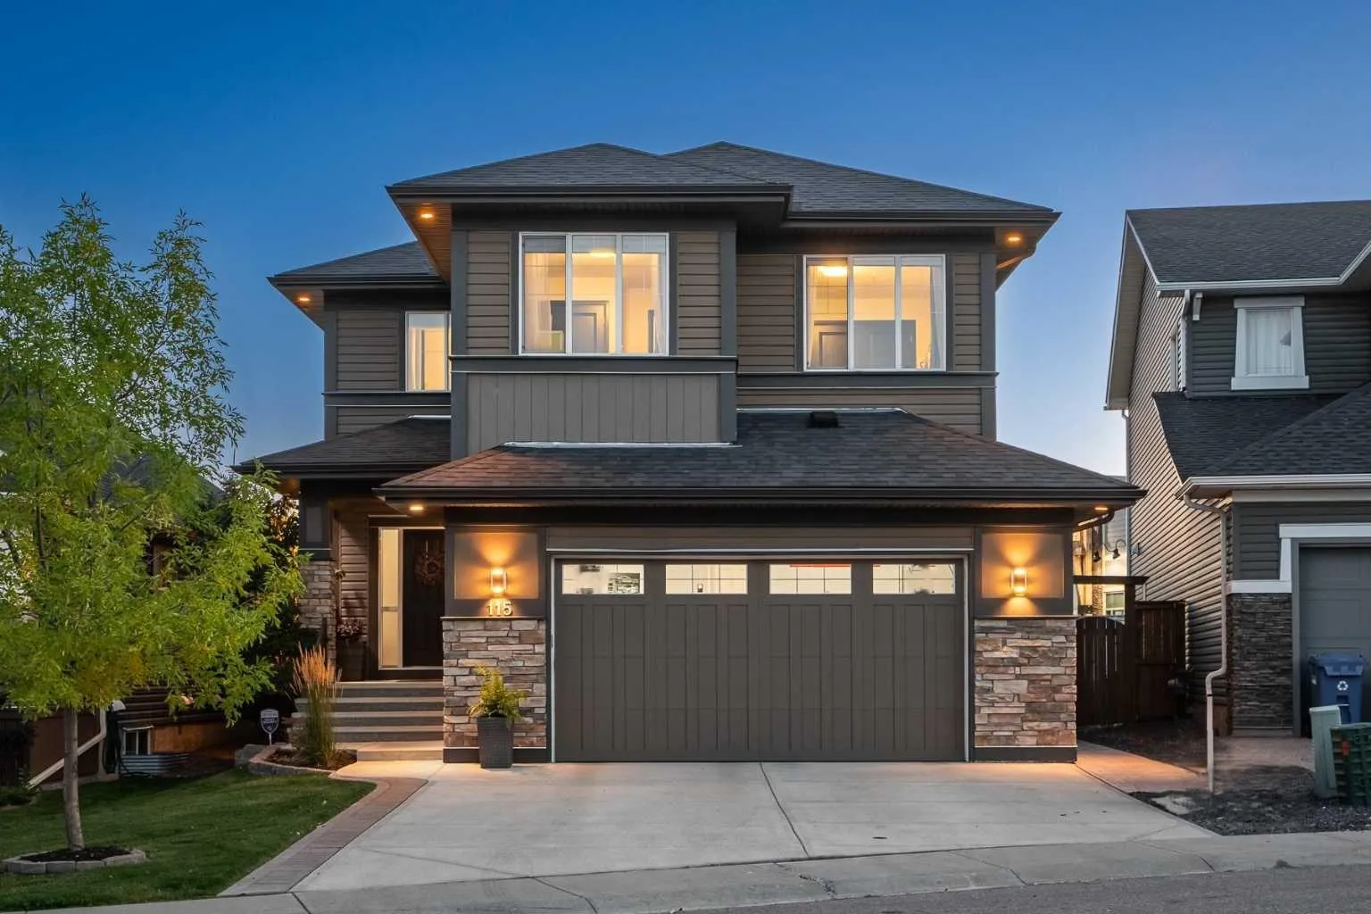
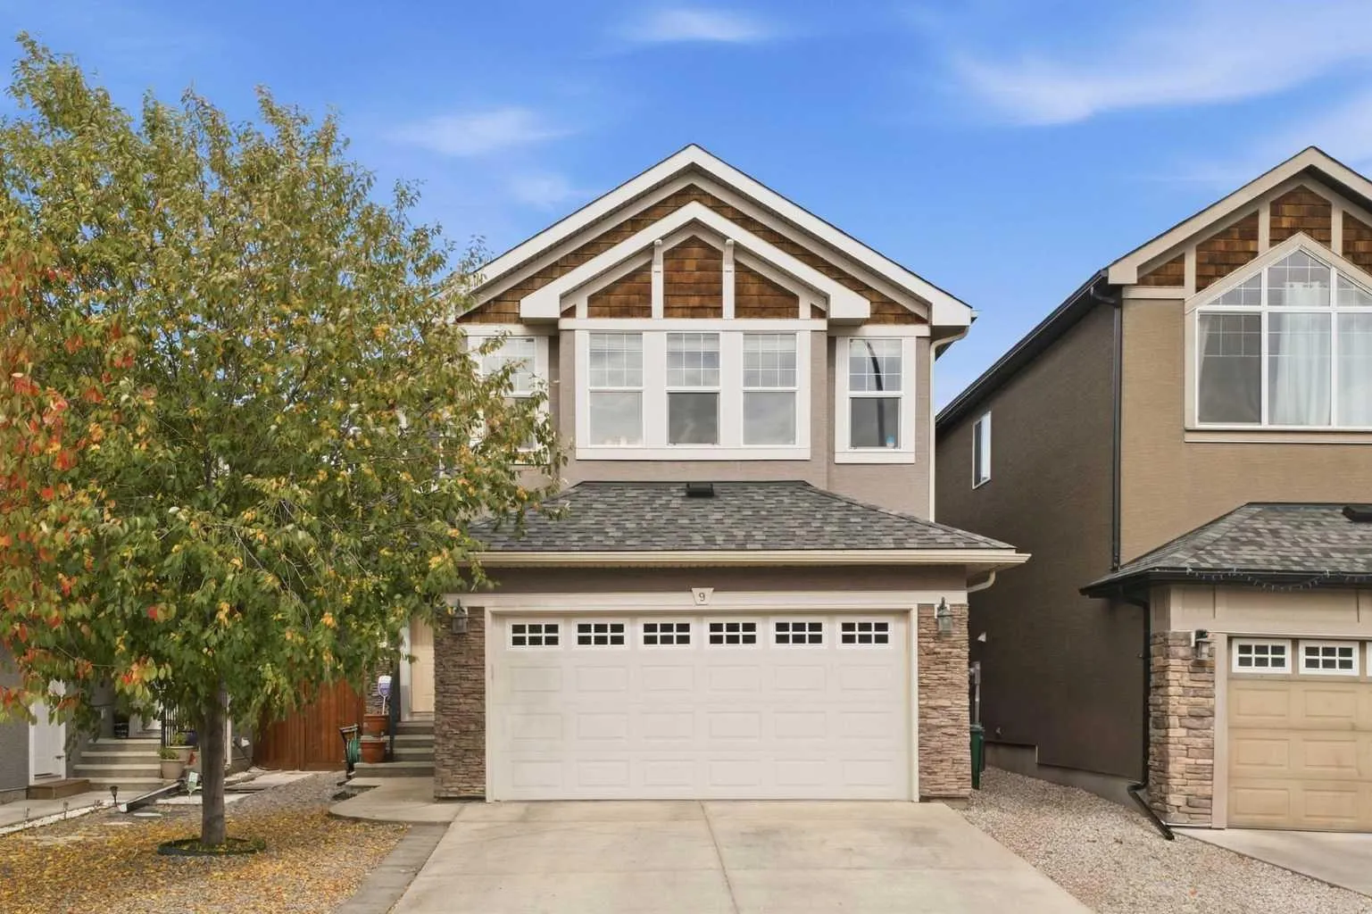
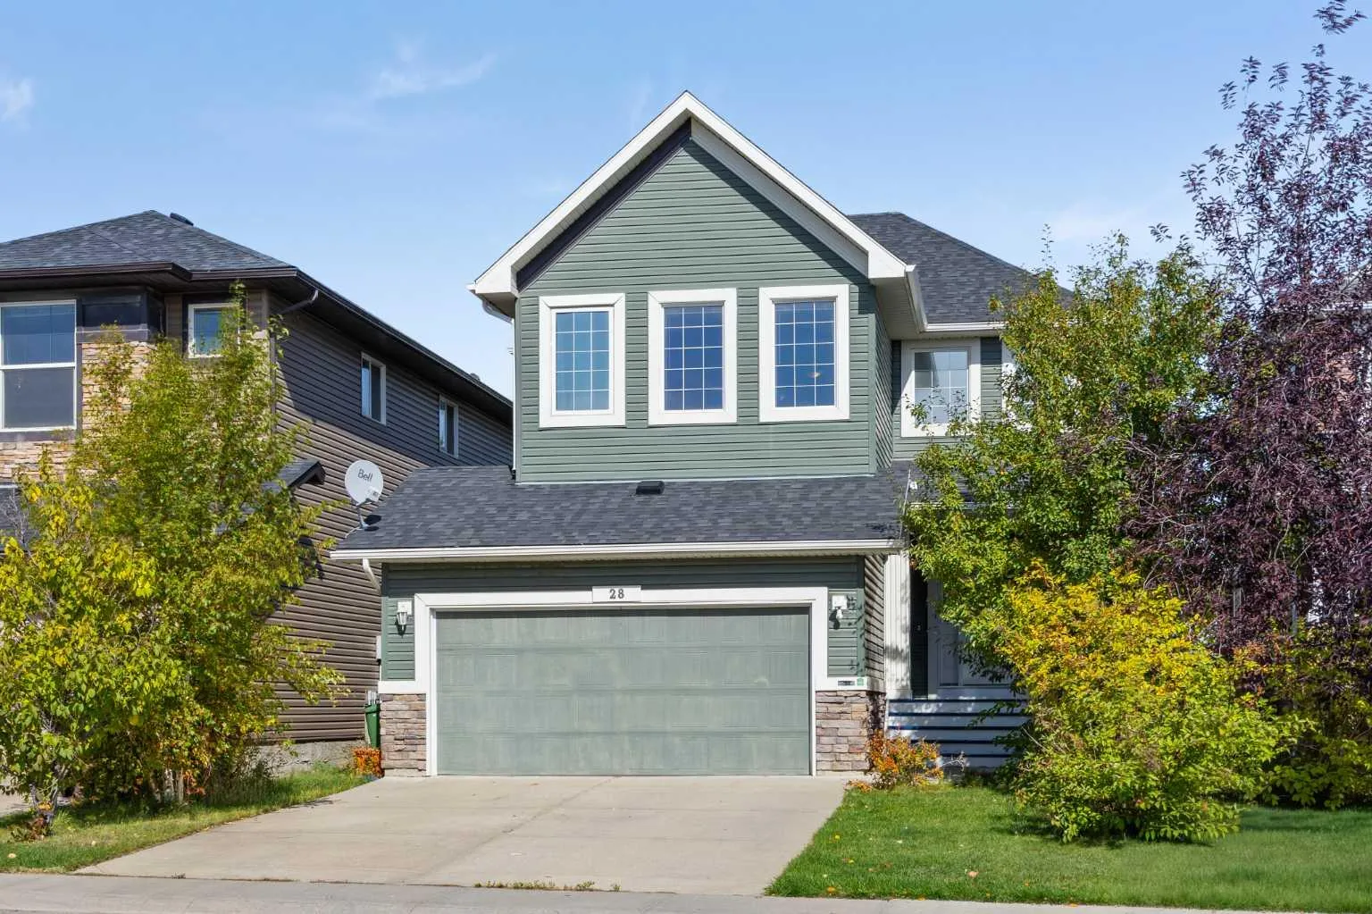
Welcome to this beautifully maintained and tastefully upgraded 2-storey home, ideally located within walking distance to schools and parks. Offering exceptional functionality for a growing family, this home features a spacious open-concept main floor, a finished basement, extended double garage and a NEW ROOF. The main level features gleaming hardwood floors, abundant natural light and a well-designed open-concept layout. The kitchen is equipped with maple cabinetry, granite countertops, stainless steel appliances, a large centre island with seating and a convenient pantry. A practical mudroom provides direct access to the backyard and garage. Upstairs offers three generous bedrooms and two full bathrooms. The primary bedroom includes a walk-in closet and a well-appointed 4-piece ensuite. The fully finished basement provides valuable additional living space with large windows, a spacious recreation area and a full bathroom with granite countertop and tiled shower. The versatile layout also provides the potential for a fourth bedroom, home office or additional family living space, depending on your needs. Outside, the fully fenced west-facing backyard features a large deck and plenty of space for children, pets and outdoor entertaining. The extended double garage provides additional storage and parking capacity. Additional features include a Kinetico water treatment system with a dedicated drinking water station in the kitchen. Located close to schools, parks, shopping, public transportation and major transportation routes, this is a well-appointed family home offering a strong combination of space, upgrades and functionality.
Mortgage Estimate
$2,627/mo
Estimated payment
$3,183/mo
Stress-tested at 6.39%
Estimates only, based on $479,920 financed with semi-annual compounding. Not financial advice — Max can connect you with a mortgage professional for real numbers.
Location