8505 Broadcast Sw Avenue Unit 106
West Springs · Calgary, AB T3H 6B5
$749,900
For Sale
- Beds
- 3
- Baths
- 3
- Sq Ft
- 1,847
- Lot Size
- —
- Type
- Condo / Apartment
- MLS®
- A2329110
Step into refined, turnkey living in this former show suite, showcasing PROFESSIONAL DESIGNER F…
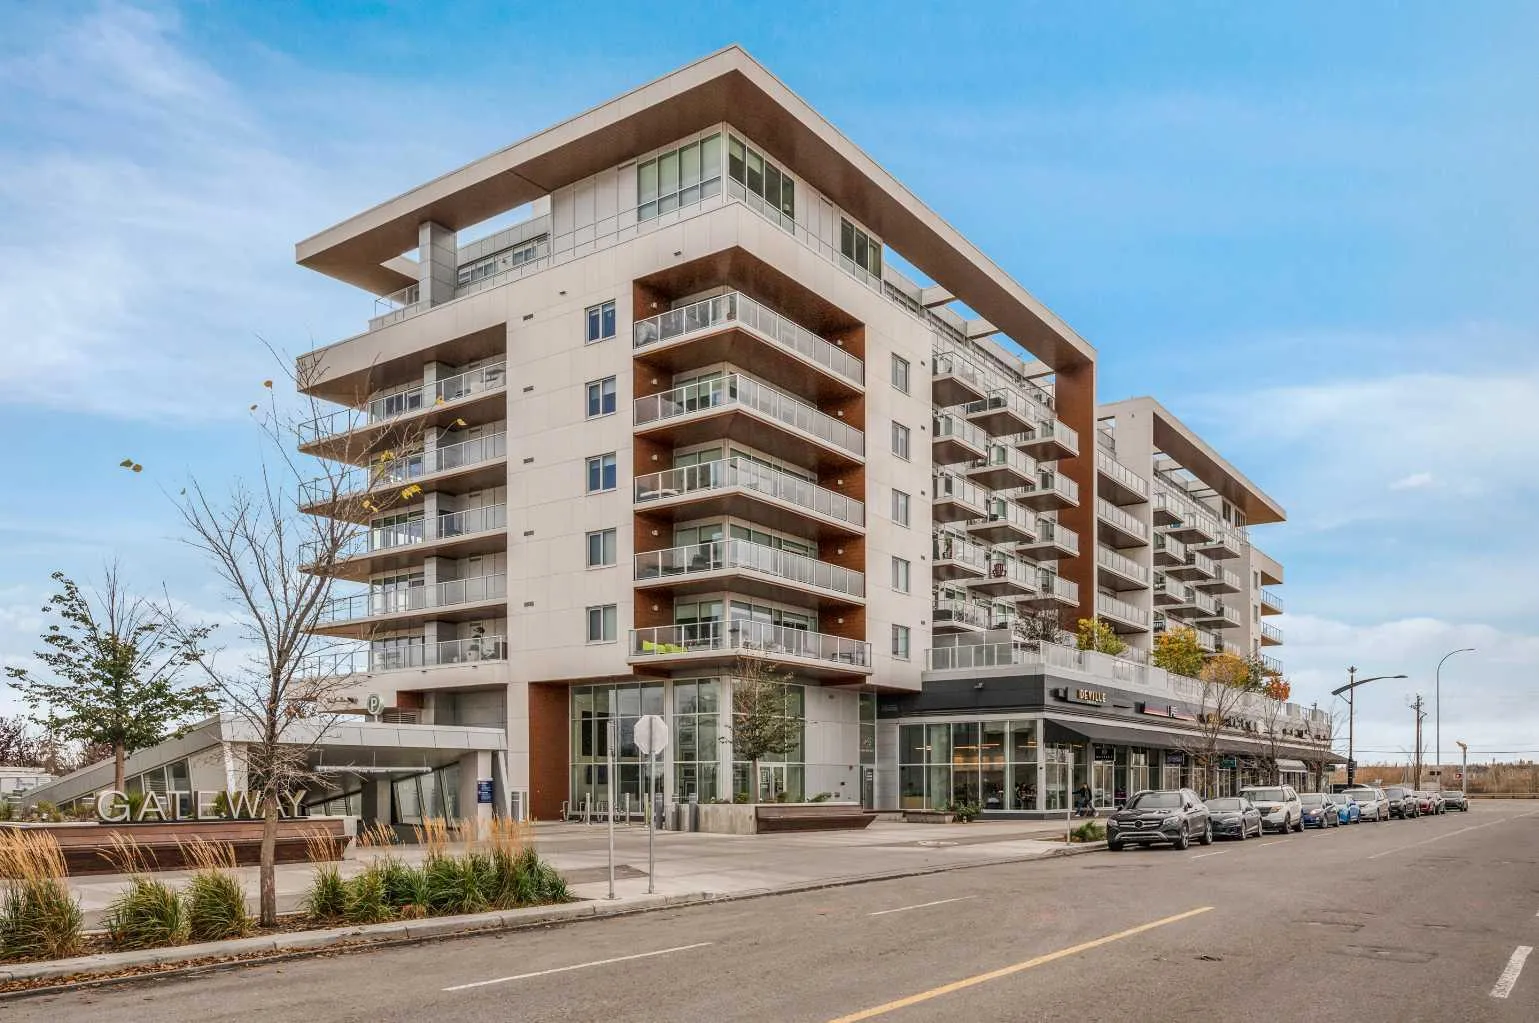
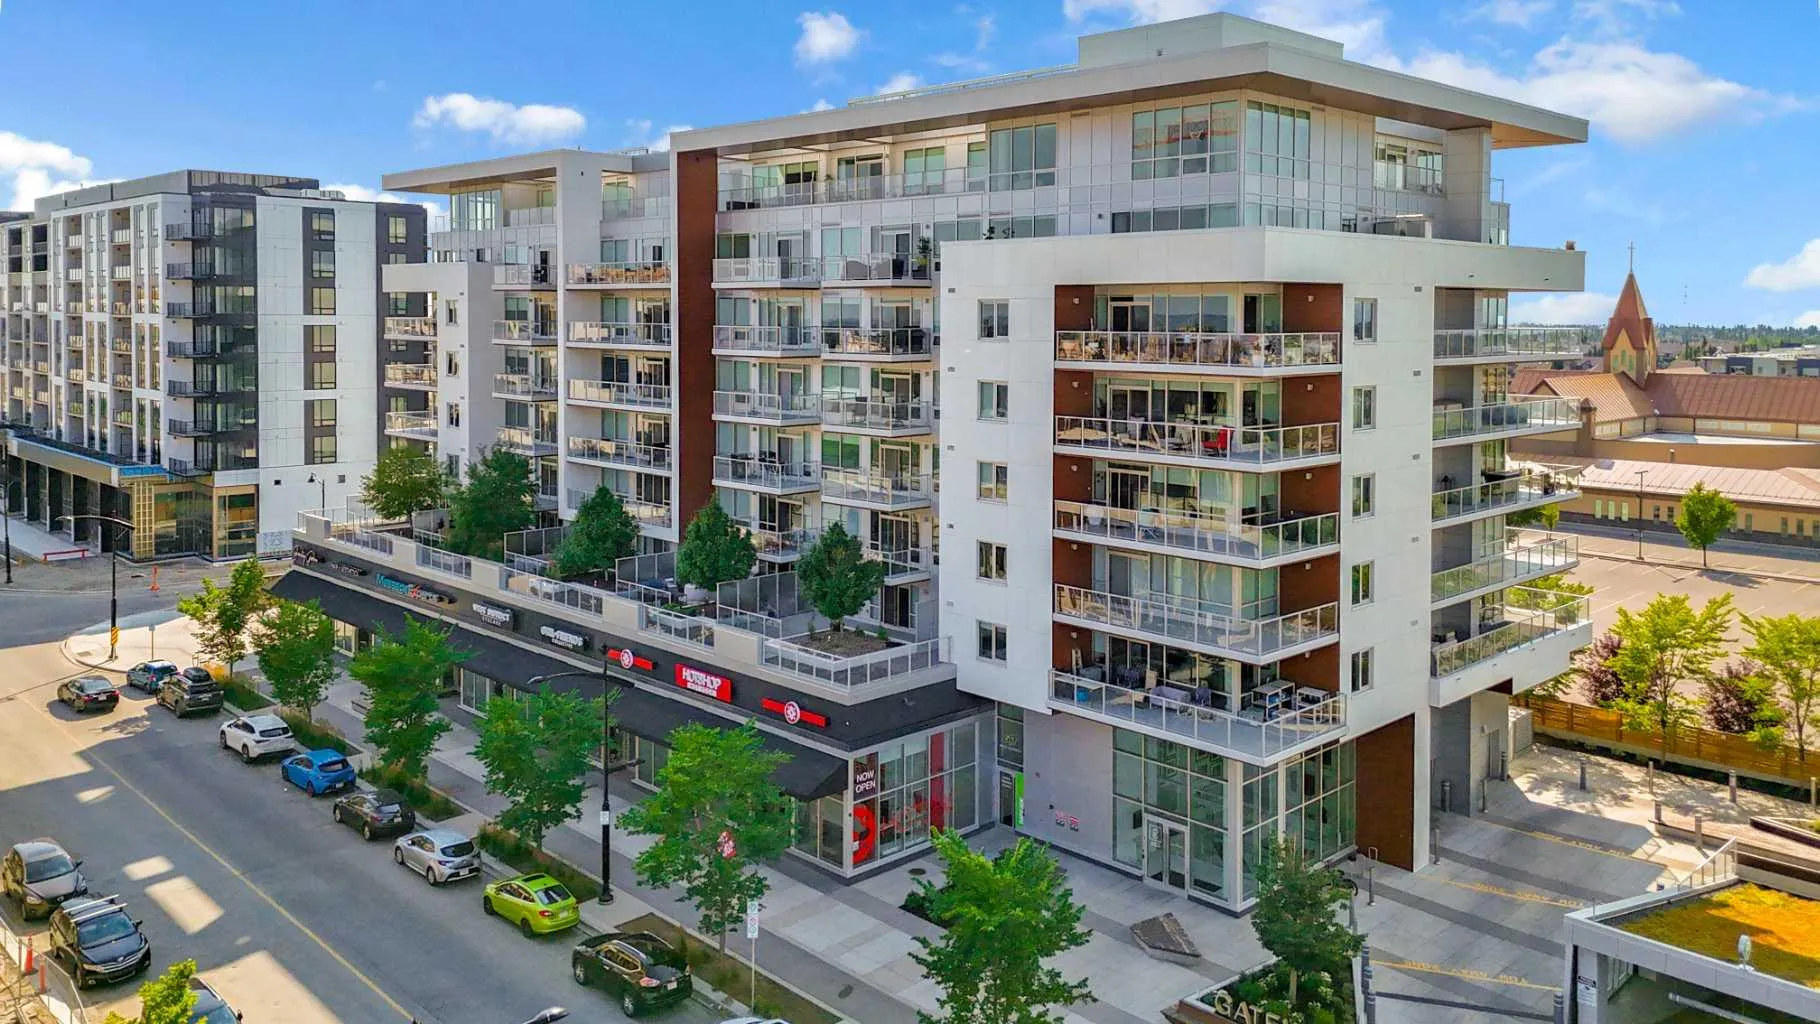
Step into refined, turnkey living in this former show suite, showcasing PROFESSIONAL DESIGNER FINISHES and UPGRADED LIGHTING. With over 1,800 sq. ft. across two levels, this rare residence offers the space of a home with the ease of condo living. From the moment you enter, you’ll notice the difference. Chevron-patterned wide-plank flooring, custom wallpaper feature walls, and curated lighting create a warm, elevated feel rarely found at this price point. The open-concept main floor is flooded with natural light from floor-to-ceiling windows and flows seamlessly to a SOUTH-FACING private patio, perfect for relaxing or convenient everyday access (no elevator required). The kitchen is both functional and beautifully finished, featuring quartz countertops, brushed gold hardware, under-cabinet lighting, and integrated appliances including a Fisher & Paykel fridge for a clean, built-in look. A main floor office and full 4-piece bathroom add flexibility for guests or working from home. Upstairs, the primary suite offers a private balcony, walk-through closet, and ensuite, while two additional bedrooms, another full bathroom, and a bonus room provide exceptional versatility. This unit comes with TWO titled underground parking stalls and offers a full concierge, lock-and-go lifestyle. Premium additions include central A/C, in-ceiling speakers, and upgraded fixtures throughout. Building amenities feature an owner’s lounge and a rooftop patio with panoramic views. Located steps to parks, restaurants, and grocery stores. — make sure you check this home out as it's one of the best value opportunities in West District today!!!
Mortgage Estimate
$3,284/mo
Estimated payment
$3,978/mo
Stress-tested at 6.39%
Estimates only, based on $599,920 financed with semi-annual compounding. Not financial advice — Max can connect you with a mortgage professional for real numbers.
Location