128 Cityside Ne Crescent
Cityscape · Calgary, AB T3N 2N3
$719,000
For Sale
- Beds
- 3
- Baths
- 3.5
- Sq Ft
- 1,917
- Lot Size
- 3,907 sq ft
- Type
- Detached
- MLS®
- A2349878
Welcome to this stylish two-storey home on a desirable corner lot in Cityscape, offering 1,917…
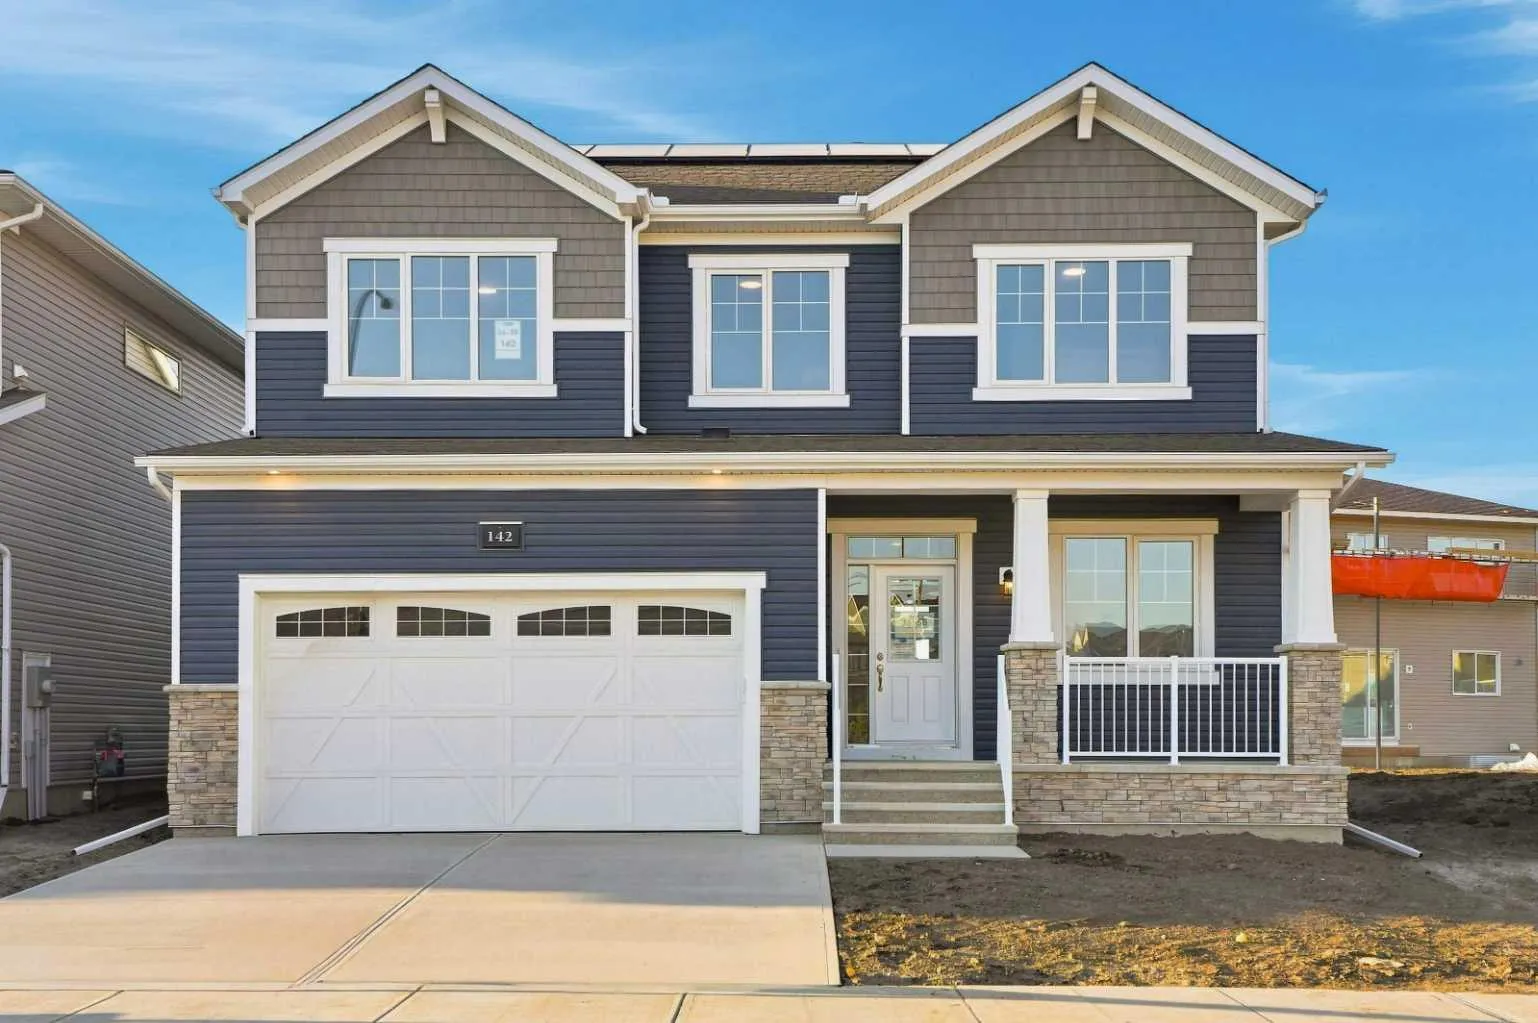
Welcome to this stylish two-storey home on a desirable corner lot in Cityscape, offering 1,917 sq. ft. of thoughtfully designed living space. The bright open-concept main floor features soaring ceilings, oversized windows, and a spacious living room with a modern electric fireplace. The chef-inspired kitchen showcases quartz countertops, stainless steel appliances, sleek cabinetry, a large island with seating, and a generous pantry. The dining area opens directly to the backyard, creating an ideal setting for everyday living and entertaining. Upstairs, enjoy a spacious bonus room, convenient laundry, three generous bedrooms, and two full bathrooms. The primary suite features a walk-in closet and private ensuite with dual sinks and a walk-in shower. The unfinished basement offers excellent potential for future development. Enjoy year-round comfort with 8 solar panels that enhance the home’s energy efficiency. A double attached garage, full driveway, and extra street parking add convenience. Close to parks, schools, shopping, transit, and major roadways, this move-in-ready home offers comfort, style, and flexibility.
Mortgage Estimate
$3,148/mo
Estimated payment
$3,815/mo
Stress-tested at 6.39%
Estimates only, based on $575,200 financed with semi-annual compounding. Not financial advice — Max can connect you with a mortgage professional for real numbers.
Location