90 Cityline Ne Common
Cityscape · Calgary, AB T3N 2X1
$758,990
For Sale
- Beds
- 6
- Baths
- 5.5
- Sq Ft
- 2,400
- Lot Size
- 4,111 sq ft
- Type
- Detached
- MLS®
- A2349216
The Lawson offers an exceptional blend of space, functionality, and flexibility, making it idea…
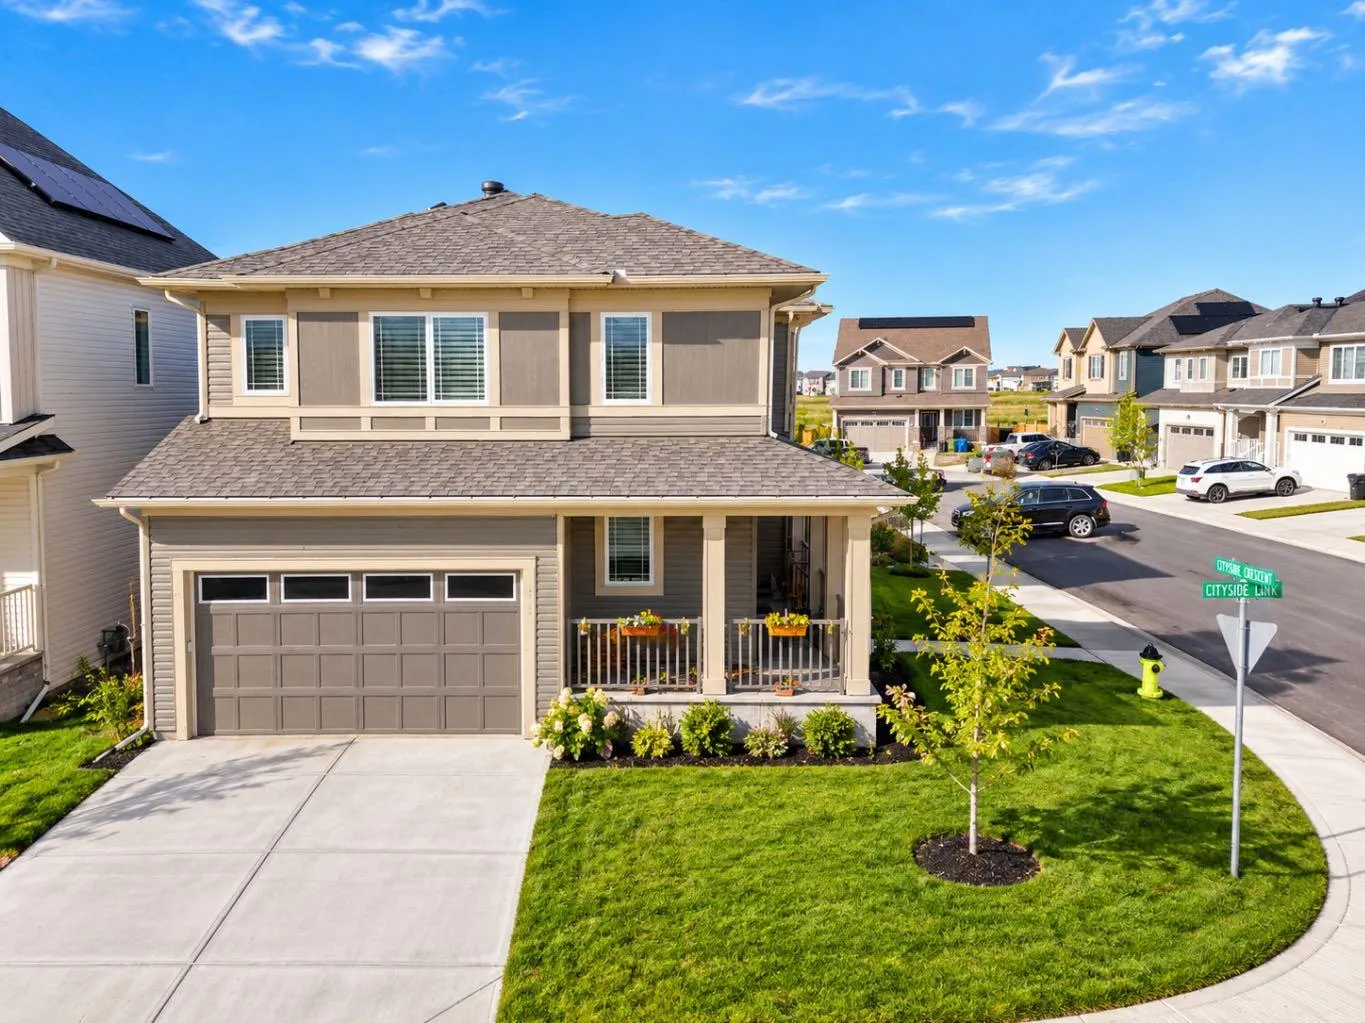
The Lawson offers an exceptional blend of space, functionality, and flexibility, making it ideal for growing families. The main floor features a welcoming foyer that opens into a bright, open-concept living area where the great room, dining space, and kitchen flow seamlessly together. The kitchen is designed to impress with full-height cabinetry, quartz countertops, an upgraded gas appliance package, and a large island that's perfect for everyday living and entertaining. A convenient mudroom, walk-through pantry, and main floor bedroom add versatility and convenience to the layout. Upstairs, the spacious primary bedroom provides a comfortable retreat with a walk-in closet and a beautifully appointed ensuite featuring dual sinks and a glass shower. Two additional bedrooms, a full bathroom, and a centrally located laundry room ensure functionality for the entire family. The 9' sunshine basement foundation with a separate side entrance offers outstanding potential for future development, while the pie-shaped lot provides additional outdoor space to enjoy. Situated in the vibrant community of Cityscape, residents will enjoy access to future schools, parks, walking paths, and everyday amenities that complement a connected lifestyle. *Photos & iguide are representative of the Lawson Model, 142 Carringwood Terrace built by Mattamy. Finishes and colour pallets may differ**
Mortgage Estimate
$3,324/mo
Estimated payment
$4,027/mo
Stress-tested at 6.39%
Estimates only, based on $607,192 financed with semi-annual compounding. Not financial advice — Max can connect you with a mortgage professional for real numbers.
Location